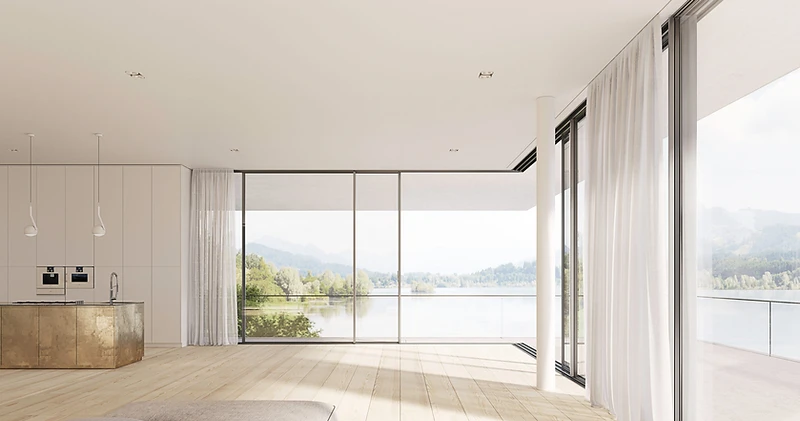
Architecture Without Boundaries.
Specialists in minimal-frame sliding doors and architectural glazing. Precision-engineered systems, expertly specified and installed across London and the UK.

Millimetres change everything.
The sightline is the visible aluminium standing between you and the view. Our systems run from an 18 mm frame to 55 mm — and every millimetre you remove changes how a room feels, how much light enters, and how completely the outside comes in.
Compare them below. The narrower the sightline, the more of the view you keep.
Compare all systemsTwelve systems. One obsession: less frame.
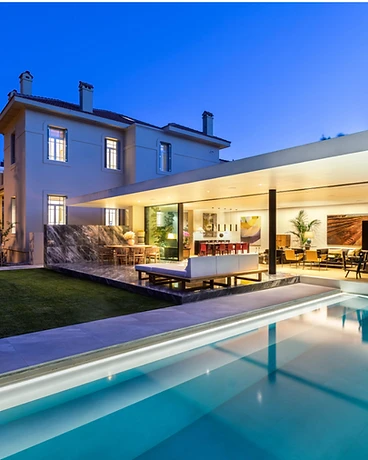
MFP18
Precision minimal slidingThe slimmest frames on the market — an 18 mm sightline across the range.


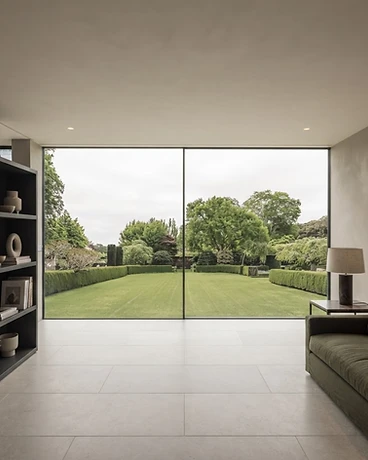
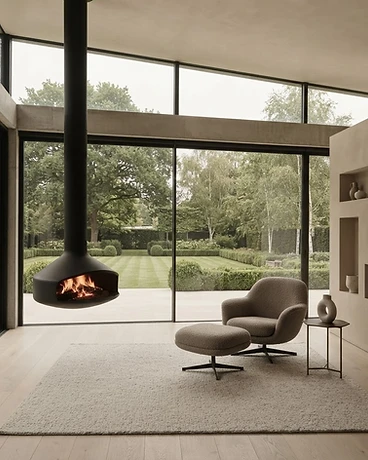
MFP 20/25
Spanish engineeringPerimeter-concealed minimalism with concealed-frame options.

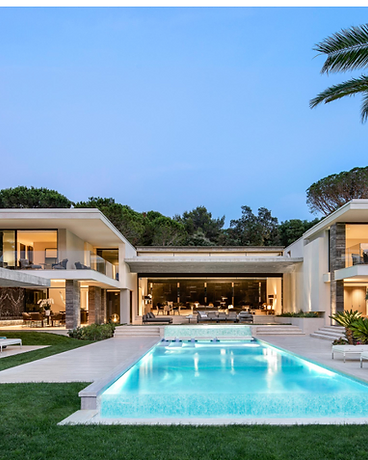
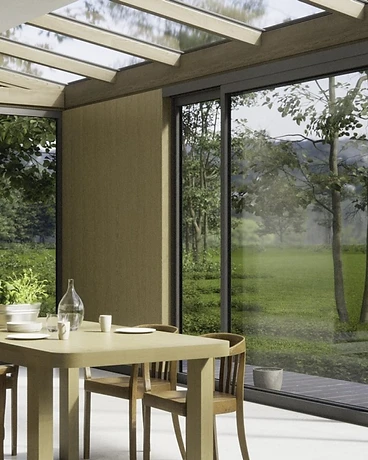
Solarlux
German engineeringPassive-house cero sliding, plus the full-height Ecoline S and Highline S sliding doors.
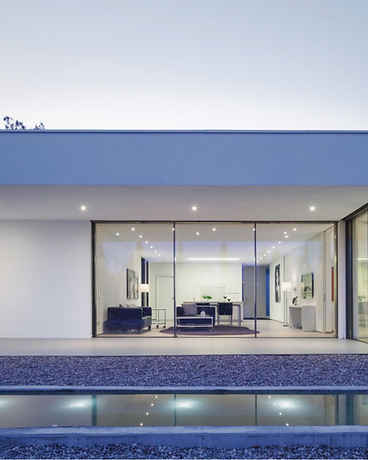


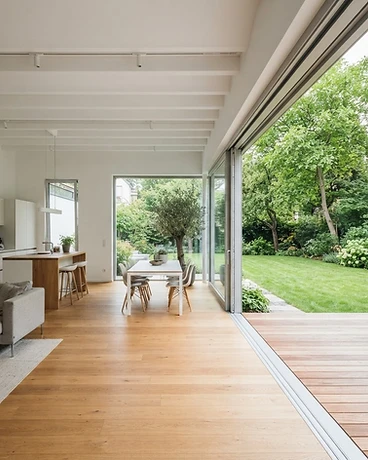
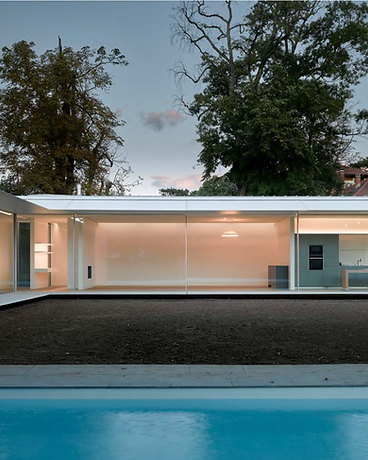
Vitrocsa
Swiss minimalismSwiss-made systems for the largest openings architecture allows.



Not sure which system fits your project?
Answer four quick questions and we'll show you every system that meets your opening, thermal and detail requirements — with the published figure behind each one — then send your specification straight to our team.
Every system, side by side.
| System | Sightline | Max panel | Glazing | Uw (W/m²K) | Security |
|---|---|---|---|---|---|
| MFP18-H30MFP18 | 18 mm | 6 m² | 28 mm double | 1.3 | RC2 |
| MFP18-H40MFP18 | 18 mm | 18 m² | 38 mm double | 1.26 | RC2 |
| MFP18-H50MFP18 | 18 mm | 18 m² | 48 mm triple | 1.05 | RC2 |
| Vitrocsa 30013001 | 18 mm | 6 m² | 26 mm | hot-climate | RC2 |
| MFP 20MFP20 | 20 mm | 7.5 m² | 26–30 mm | 1.3 | Multi-point |
| Vitrocsa V56V56 | 22 mm | < 20 m² | 56 mm | high | RC2 option |
| Vitrocsa TH+TH+ | 22 mm | 18 m² | 32–44 mm | high | RC2 option |
| Vitrocsa V32V32 | 23 mm | 12 m² | 32 mm | reinforced | RC2 Compliant |
| MFP 25MFP25 | 25 mm | 16 m² | up to 56 mm | 1.2 | Multi-point + flip handle |
| Solarlux cero IIIcero III | 34 mm | 15 m² | triple | 0.80 | RC3 |
| Solarlux Ecoline SEcoline S | 55 mm | 6.75 m² | 28 mm double | 1.4 | Multi point Locking |
| Solarlux Highline SHighline S | 55 mm | 8.96 m² | 22–60 mm | 0.9 | Multi point Locking |
Generate your sliding door specification clause.
Choose a system and set your opening. The NBS-style clause (work section L20, doors / shutters / hatches) is assembled only from our manufacturer-published figures, and anything a manufacturer does not publish is stated as such. Copy it into your specification, or print it.
18 mm sightline, max single panel 18 m², 38 mm double glazing.
- Indicative panel module 5.00 m² is within the published maximum single-panel area for MFP18-H40 (18 m²).
- Opening height 2,500 mm is within the published maximum for MFP18-H40 (6,000 mm).
- The manufacturer publishes no maximum panel width figure for MFP18-H40. The proposed panel size must be confirmed by our technical team.
- Panel sizes, weights and clear openings are to be confirmed by the manufacturer against the final configuration and a site survey before this clause is issued for tender.
NBS-STYLE SPECIFICATION CLAUSE
SLIDING DOORSET: MFP18-H40 (MFP18 range)

Work section (CAWS): L20 - Doors / shutters / hatches
Clause reference: [insert project clause number]
Date generated: 15 October 2026

Structured for insertion into an NBS-style specification (General / Products / Execution). Confirm the work section reference against your project's NBS version.

Issued by:
     Minimal Frame Projects UK Ltd
     275–277 Ewell Road, Surbiton, Surrey, KT6 7AB
     Telephone 0207 550 6550   sales@minimalframeprojects.co.uk

1  GENERAL

1.1  Manufacturer and supply basis
     Manufacturer: Minimal Frame Projects UK Ltd, 275–277 Ewell Road, Surbiton, Surrey, KT6 7AB.
     Contact: 0207 550 6550   sales@minimalframeprojects.co.uk
     Supply basis: Official UK partner for the MFP18 range.

1.2  Product
     Manufacturer's product reference: MFP18-H40.
     System range: MFP18.
     Sightline: 18 mm.

1.3  Description of the work
     Supply and installation of one sliding doorset to MFP18-H40, forming an opening 6,000 mm wide by 2,500 mm high, with 3 sliding panels, complete with frame, glazing, track, threshold, ironmongery, fixings and drainage as required.

1.4  Standards
     Product standard: BS EN 14351-1 (windows and external pedestrian doorsets).
     Air permeability: BS EN 12207. Watertightness: BS EN 12208. Resistance to wind load: BS EN 12210.
     Thermal transmittance: BS EN ISO 10077-1/-2. Sound insulation: BS EN ISO 717-1.
     Burglar resistance: BS EN 1627. Mechanical durability: BS EN 12400.
     Weathertightness: BS 6375-1. Operation and strength: BS 6375-2.
     Survey and installation: BS 8213-4.
     Where a performance class is stated in paragraph 2.1, the classification framework is the corresponding standard listed above.
     Project-specific test evidence and certification for the final configuration is available on request.

1.5  Project design data
     Opening size: 6,000 mm wide by 2,500 mm high
     Number of sliding panels: 3
     Indicative panel module: 2,000 mm wide by 2,500 mm high (5.00 m²). For indication only: final panel sizes are set by the manufacturer's configuration drawings.

1.6  Basis of this specification and dimension check
     Every performance figure in paragraph 2.1 is reproduced from the manufacturer's published data for MFP18-H40. Figures the manufacturer does not publish are stated as not published.
     Dimension check:
     - Indicative panel module 5.00 m² is within the published maximum single-panel area for MFP18-H40 (18 m²).
     - Opening height 2,500 mm is within the published maximum for MFP18-H40 (6,000 mm).
     - The manufacturer publishes no maximum panel width figure for MFP18-H40. The proposed panel size must be confirmed by our technical team.
     - Panel sizes, weights and clear openings are to be confirmed by the manufacturer against the final configuration and a site survey before this clause is issued for tender.

2  PRODUCTS

2.1  Published technical data - MFP18-H40
     Thermal transmittance (referential): Down to 1.26 W/m²K
     Air permeability: Up to Class 4
     Resistance to wind load: Up to Class A3
     Water tightness: Up to Class 8A
     Acoustic performance: 37 (-1; -2; 0; -3) dB
     Resistance to repeated opening and closing: 37,500 cycles
     Determination of the operating forces of windows
     Commence opening: Class 1
     Commence closing: Class 1
     Engage hardware: Class 2
     Alarm and air conditioner sensors
     Electromagnetic lock
     Frame integrated handles
     Multipoint lock
     Wall integrated and weathertightness lock box system
     Concealed bearings
     18 mm perimeter view
     Smallest central mullion in the world: 18 mm Patented
     Security: RC2

2.2  Configuration and requirements
     Configuration: Mono / Bi / Tri / Quad + rails
     Optional requirements: none stated
     Finish: to be confirmed
     Additional requirements: none stated

2.3  Glass and glazing
     Glazing for this system as published in paragraph 2.1 (38 mm double).
     Final glass build-up, safety classification, coating and spacer to be confirmed by the manufacturer for this configuration.

2.4  Threshold and drainage
     Flush level-access thresholds and integrated drainage are available across the range.
     The threshold, track and drainage detail for this opening is to be confirmed by the manufacturer against the final configuration.

3  EXECUTION

3.1  Survey and setting out
     Dimensions to be confirmed by survey before manufacture. The dimensions stated in this clause record the design intent and do not replace a site survey.
     Setting out and tolerances in accordance with the manufacturer's installation instructions.

3.2  Installation
     Installation by MFP trained installation teams.
     Weathertightness to be maintained to the performance stated in paragraph 2.1.
     Thresholds, tracks and drainage set to the manufacturer's detail.

3.3  Handover and aftercare
     Demonstration of operation and handover of maintenance information on completion.
     Warranty cover, servicing and glass replacement as confirmed in the order documentation.

VERIFICATION
     Generated from the manufacturer-published data for MFP18-H40. Draft for the specifier to review: all figures, sizes and weights are to be confirmed with Minimal Frame Projects UK Ltd before this clause is issued for tender.
Minimal Frame Projects UK Ltd 0207 550 6550 sales@minimalframeprojects.co.ukEngineered in the UK & Europe. Installed by trained installers.
From a South London showroom to sites UK wide, we handle the consultation through to installation, for domestic and commercial projects.
- →MFP18 UK partner
- →Vitrocsa UK partner
- →UK & European manufacturing
- →South London showroom
- →Domestic & commercial projects
- →Flush track & integrated drainage options
- →PDF, technical & DWG information on request

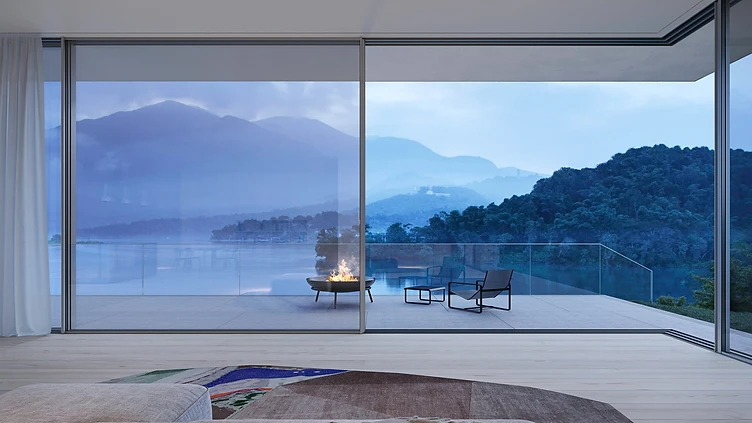

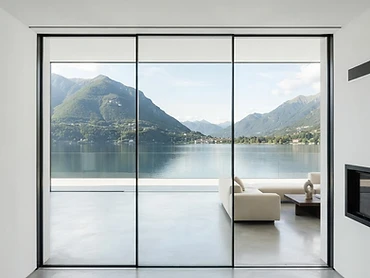

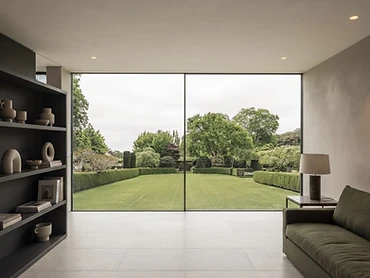

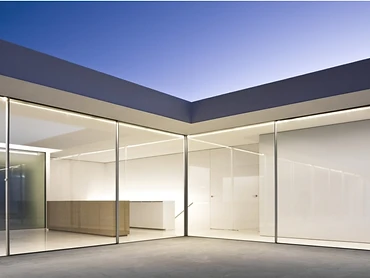
Sliding door systems
Slimmest sightline
Largest single panel
Maximum glazing height
From initial consideration through to installation.
Consultation
Showroom visit or a call. We listen to how you want to live with the space.
Survey & Engineering
Precise on-site measurement, structural review and system selection.
Design & Specification
Configuration drawings, U-value calculations and full technical documentation.
Manufacture
Bespoke manufacturing solutions.
Installation
MFP has its own installation teams that are qualified to install all our systems we offer.
Aftercare
Warranty cover, servicing and glass replacement for the life of the doors.
What our customers say
We take pride in delivering exceptional glazing solutions and outstanding customer service. Here's what some of our clients have to say about working with Minimal Frame Projects.
Absolutely delighted with our recent purchase of sliding doors for our new orangery, part of a major renovation of our home. The quality is top-notch, and the sleek design will perfectly complement our…
Minimal Frames have been outstanding throughout the process, from planning to install and aftercare. At all times their communication has been top-notch; fast and effective. Quality of…
Bob and his team have taken on our tricky glass extension installation, embraced its complexity and delivered it to perfection. It truly is a stunning addition to the house. The team that worked on…
I am pleased to say that overall, I am delighted with the honorable customer service from Robert the company director at Minimal Frame Projects. Thank you to the surveyor and installation team…
Ultimately an excellent result. Great product. Bob, Mollie and the team worked hard at solving problems and timing. We appreciated their effort and approach.
Bob and Minimal Frame have stepped in to help sort out problems with another glazing company. He has kept us well informed throughout and has worked tirelessly to deal with the manunufacture…
The minimal-frame sliding door specification guide.
Sightlines, thermal performance, thresholds, panel sizes and configuration options — all the published figures you need to compare systems, in one document.
Everything you need to decide.
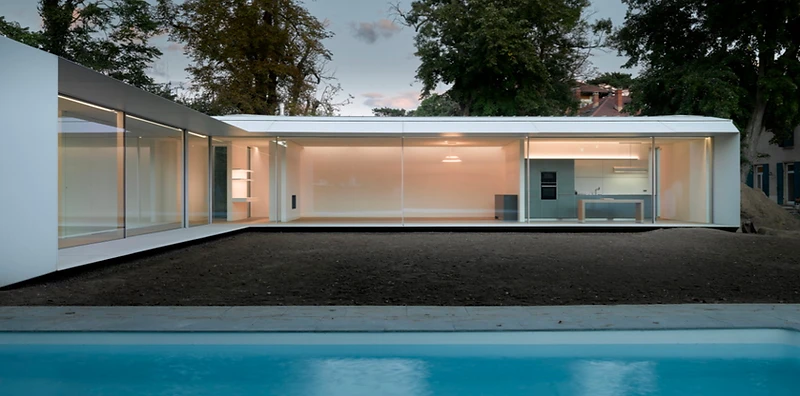
Let's put your view back in the room.
Send us your project and we'll return a technical specification, performance data and quotation.