Skip to content
MFP 25 — 25 mm sightline minimal-frame sliding doors
All systemsMFP 20/25 · MFP25

MFP 25

Up to 94% glass. Wall-to-wall views.

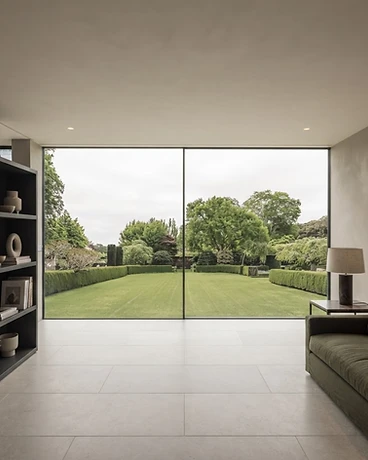
The greatness of minimalism is reflected in this large-dimension sliding door with sashes up to 4 metres, a central junction of only 25 mm and fully embedded perimeter frames, allowing a glazed surface of up to 94%. It offers a maximum glazing capacity of 56 mm, providing excellent thermal and acoustic performance. Available with manual opening system (up to 400 kg) or motorised (up to 700 kg). Accessibility is enhanced by the possibility of embedding the track or even fully integrating it with the floor.

Sightline
25 mm
Max panel
16 m²
Glazing
up to 56 mm
Technical Specification
Features
Thermal transmittanceUw ≥ 0.9W/m²K
Acoustic insulationRw up to 43dB
Air permeabilityClass 4
Water tightnessClass 7A / 9A
Wind resistanceClass C3 / C4

Reference test AEV: balcony door 4.00 × 3.00 m — 2 sashes and 1 sash + 1 fixed

Sections
Frame180 / 278mm triple track
Sash69mm
Polyamide strip length40mm frame
Polyamide strip length18 / 32mm sash
Profile thicknessDoor 2.0mm
GlazingMax. 56 / Min. 36mm
Maximum sash width (L)4,000mm
Maximum sash height (H)4,000mm
Glazed surface14m²
Maximum sash weight400kg manual
Maximum sash weight700kg motorised

Consult maximum weight and dimensions according to typology

Engineering Highlights
  • →Up to 94% glass surface for wall-to-wall views
  • →25 mm interlock and panels up to 4 × 4 m
  • →90° open corner without a fixed post
  • →Quad track — stack four panels to one side
  • →External sliding pocket doors
  • →Frameless bonded corners
  • →Integrated continuous flush threshold, optional ACO drainage
  • →Multi-point locking and security flip handle as standard
Gallery
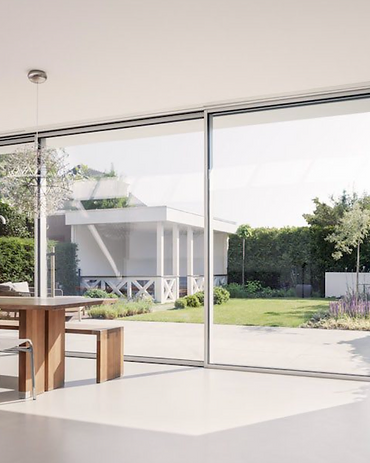
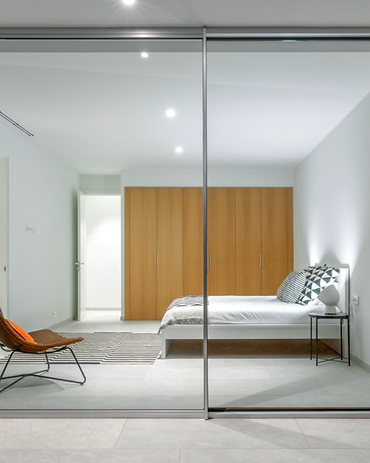
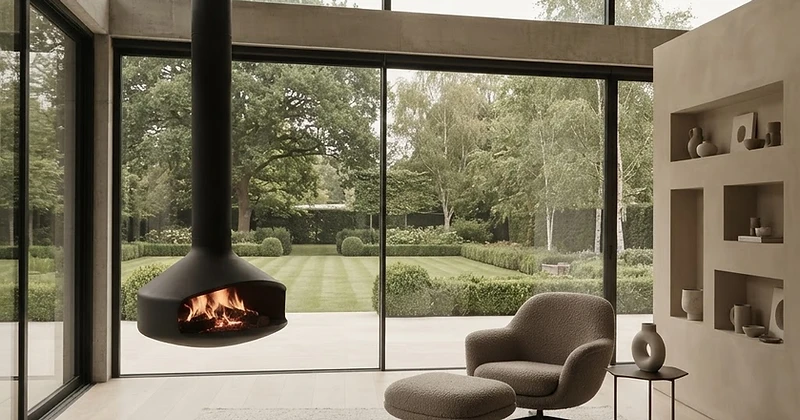
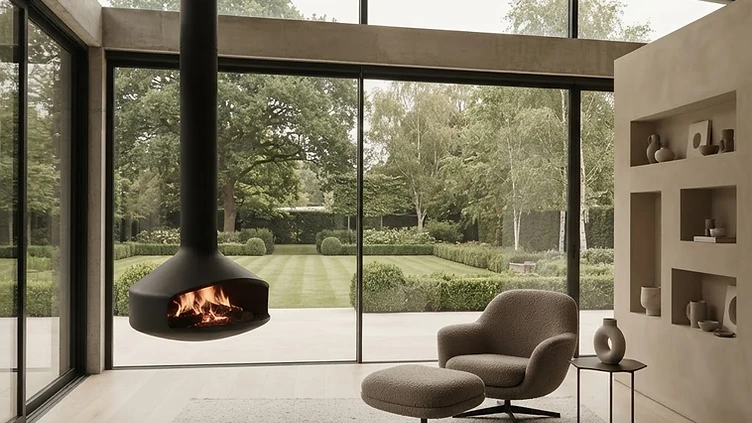
MFP 25 sliding doors installed in a minimal-frame opening
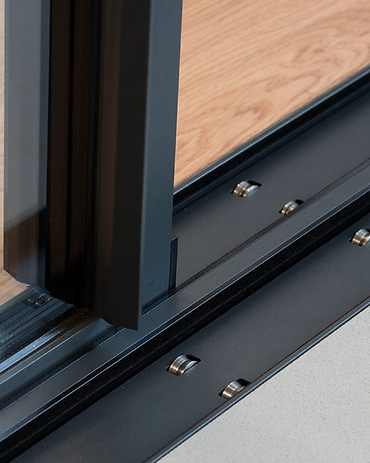
Minimal-frame glazing detail — MFP 20/25 sliding door system
Configuration options

Built around your opening.

Best for: Statement openings, wide garden rooms and panoramic living spaces.

Configurations
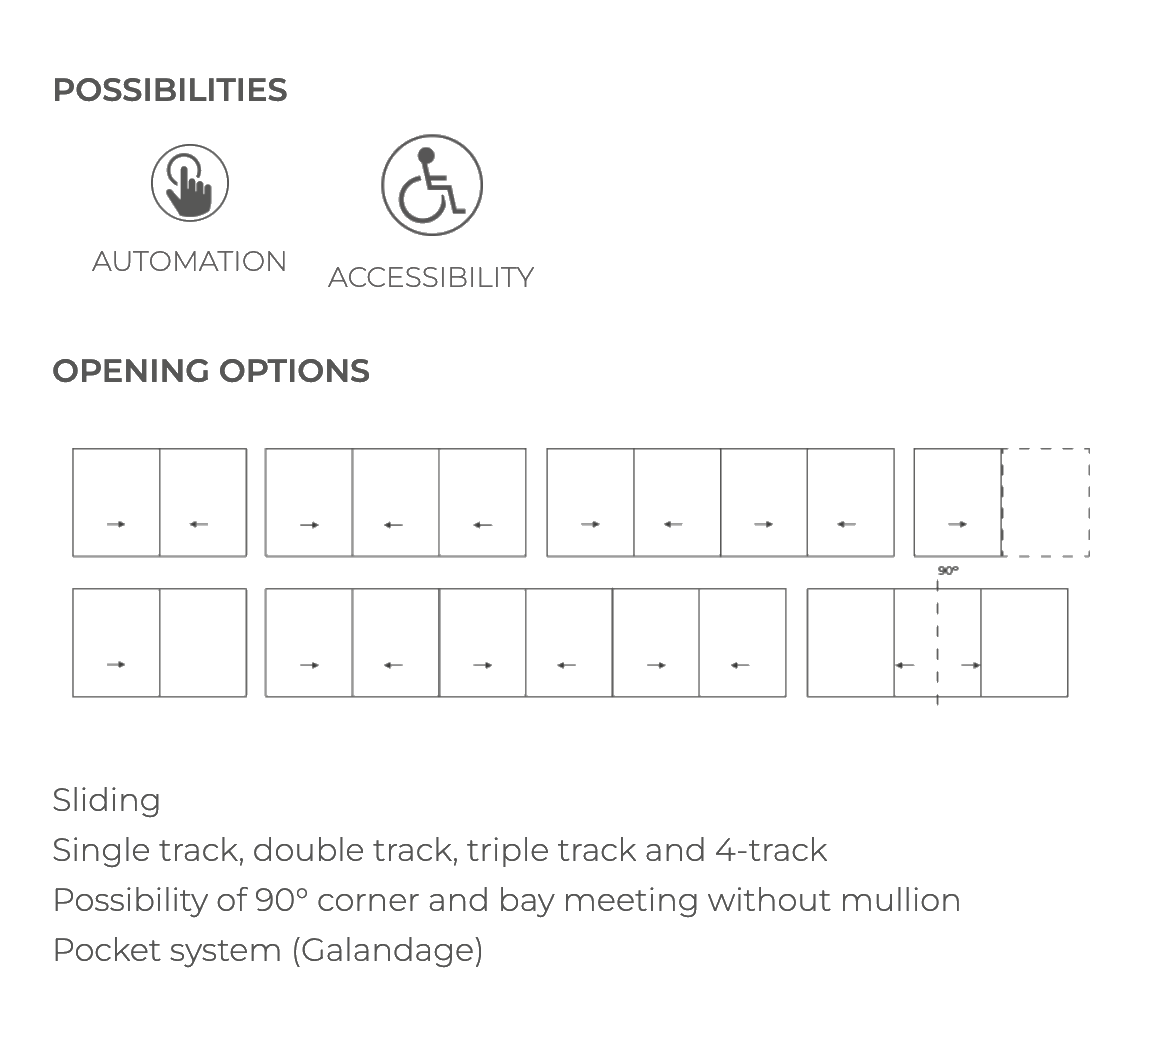
MFP 25 opening possibilities — sliding configurations, accessibility and track options
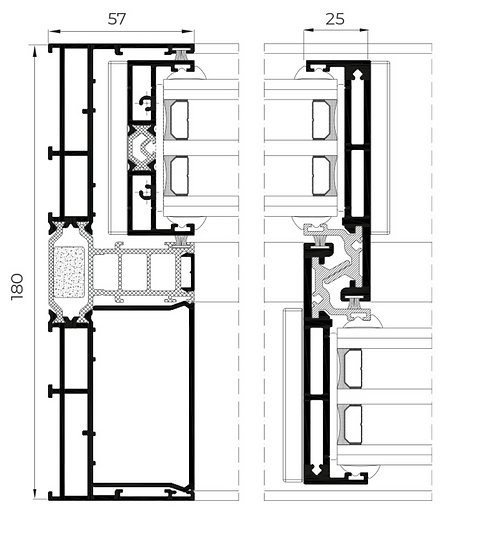
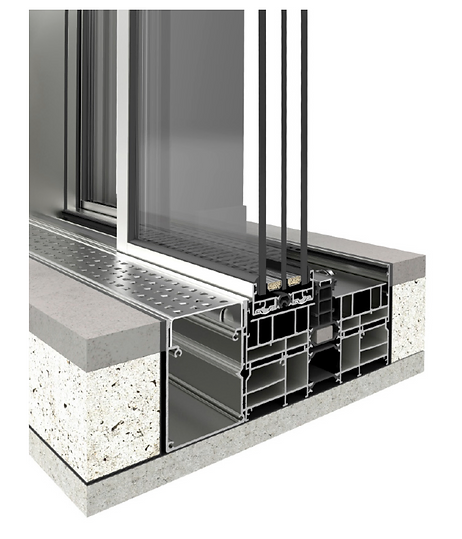
Profile cross section
Profile cross section — 57 mm sash, 180 mm triple-track frame and the 25 mm central interlock
Flush threshold & drainage detail
Flush threshold & drainage detail — extruded aluminium base frame with glazing unit and a perforated drainage cover set flush into the floor

More from MFP 20/25

Specify MFP 25

Send us your project details and drawings. We'll return a technical specification and quotation.

Cookies

Strictly necessary cookies keep this site and its quote form working. With your agreement we also use analytics cookies and load the embedded Google Map on our contact page. You can change your mind at any time from the footer, and our Cookie Policy explains each one.