
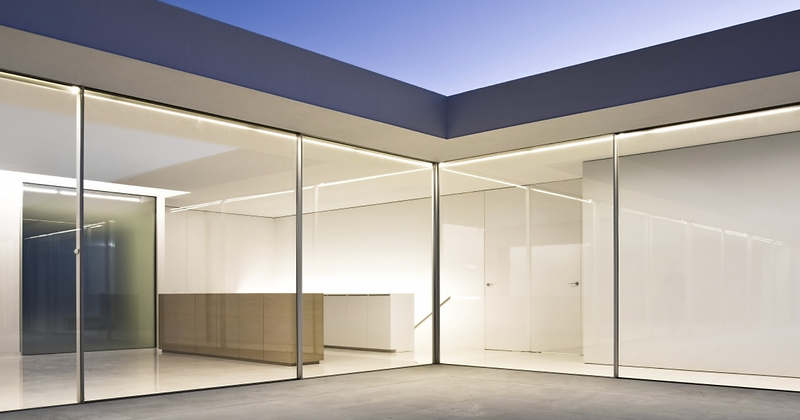
The Vitrocsa V32 range has thermal reinforcement and a fibreglass profile. This range is designed for standard fixed or sliding openings.
- Sightline
- 23 mm
- Max panel
- 12 m²
- Glazing
- 32 mm
- →Thermal reinforcement with a fibreglass profile
- →Designed for standard fixed or sliding openings
- →32 mm glazing, panels up to 12 m² (4 x 3 m)
- →23 mm vertical connection, reinforced for very windy or high-altitude sites
- →Thinner frames, just 124 mm wide for a birail
- →Optimised heat retention with fibreglass towers
- →Saline treatment specially adapted for coastal projects




Key Features
Invisible Frame With One or Two Tracks
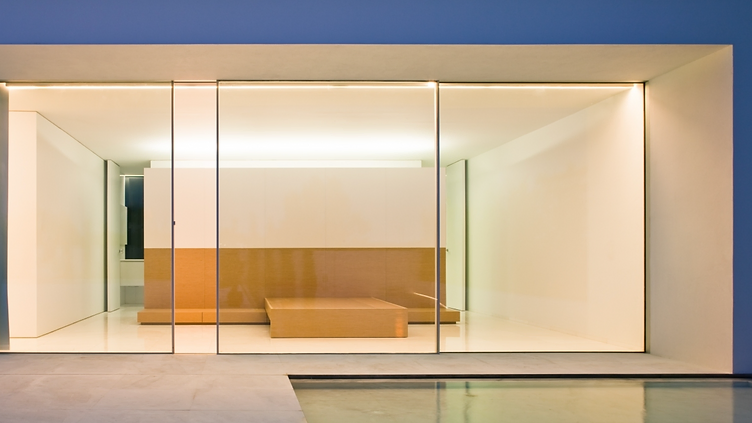
This configuration removes the architectural threshold between interior and exterior entirely. The frame is concealed beneath the finished floor, leaving only the glass visible. Double or triple glazing from 32 to 56 mm supports large sliding panels with surfaces of up to 20 m², creating a continuous visual and spatial connection.
Window Panels Pocket
The pocket solution allows one or more sliding panels to disappear completely into a dedicated wall cavity. When open, the glass leaves no visual presence, freeing the full width of the opening. This approach reinforces architectural purity while delivering a fully open façade without compromising the clean alignment of walls and finishes.
Open Angle
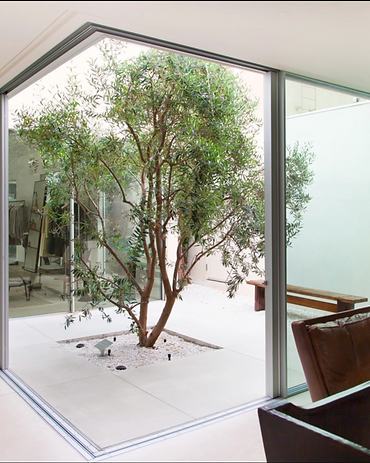
The open angle solution eliminates the corner jamb, allowing two sliding façades to meet without a vertical interruption. All rail configurations are possible, enabling full corner openings with uninterrupted views. This system enhances spatial flow and reinforces the sense of openness by removing structural visual barriers at the corner.
Mosquito Net
Several discreet solutions address insect protection without affecting the minimalist appearance of the system. An additional rail integrates a mosquito net directly into the sliding configuration, or a folding canvas is concealed within the vertical jamb. Coverage of up to 80 cm is achieved while preserving clean lines and ease of use.
Glazing
- Glazing32mm
- Panels up to 12 m² (4 x 3 m), vertical or horizontal
Rails + frames
- Embedded and concealed in the floor, wall and ceiling
- Frame width, birail124mm
- Frame width, mono56 + 12 sealmm
- Saline treatment specially adapted for coastal projects
Vertical connection
- Vertical connection23mm
- Reinforced for very windy locations or installation at high altitudes
- Optimised heat retention with fibreglass towers
Closure mechanism
- 2-point closure button
- Cylinder
- Range of options for electric closure
- Alarms
Options
- Standard sliding (up to 12 m²)
- Invisible frame with 1 groove
- Fixed (up to 12 m²)
- Open angle
Built around your opening.
Best for: Standard sliding openings that need thermal reinforcement.
More from Vitrocsa



Specify Vitrocsa V32
Send us your project details and drawings. We'll return a technical specification and quotation.