
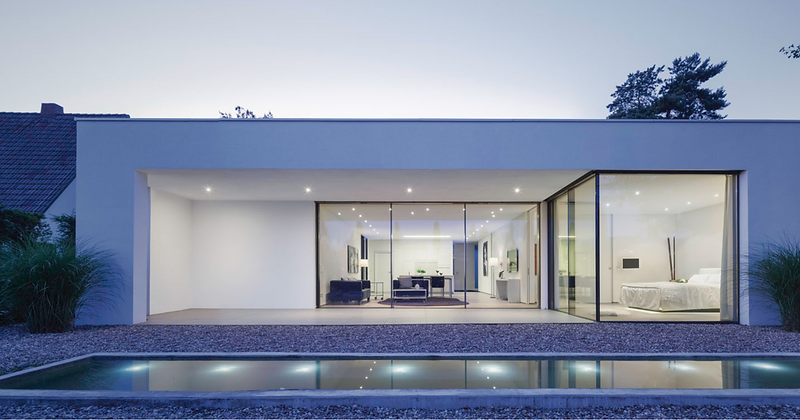
Stunning and suitable for passive house standards
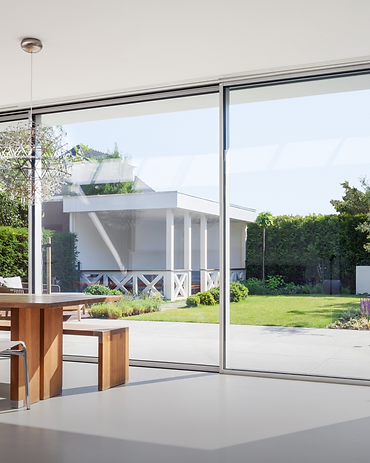
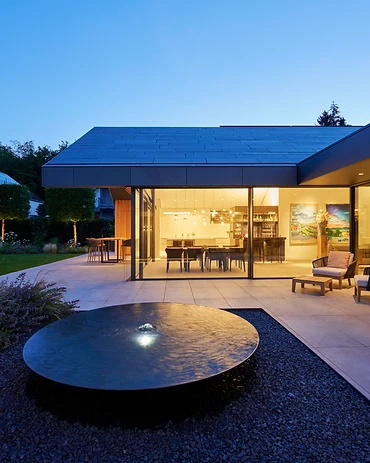
The stunning bespoke thermally insulated aluminium profile system cero sliding door benefits from 40 years of Solarlux experience in customised glass solutions. Thus guaranteeing precision, innovative technical details and a discerning design - exclusively 'made in Germany'. It offers superb design freedom with its impressive transparency via the expansive glass panels which opens up rooms to make the line between the inside and out dissolve away. The cero III with its ultra-slim 34 mm profile sight line provides a huge 98% daylight transparency. Individual sliding elements can reach up to 6 metres width with a total area of 15 m², this means spaces are flooded with light providing a feeling of airiness and grandeur. The cero III triple glazed option achieves Uw values of around 0.8W/m2k, suitable for passive homes depending on the size, glazing and configuration choices.
- Sightline
- 34 mm
- Max panel
- 15 m²
- Glazing
- triple
- →Passive house certified — Uw ≤ 0.80 W/m²K
- →Panels up to 15 m² and 1,000 kg, moved silently
- →Stainless-steel carriages and rails for effortless operation
- →Concealed sub-frames integrate into floor, wall and ceiling
- →Barrier-free floor with flush lower frame profile
- →RC3 burglar resistance — the highest certified level
- →Glazing rebate ventilation prevents inter-pane condensation

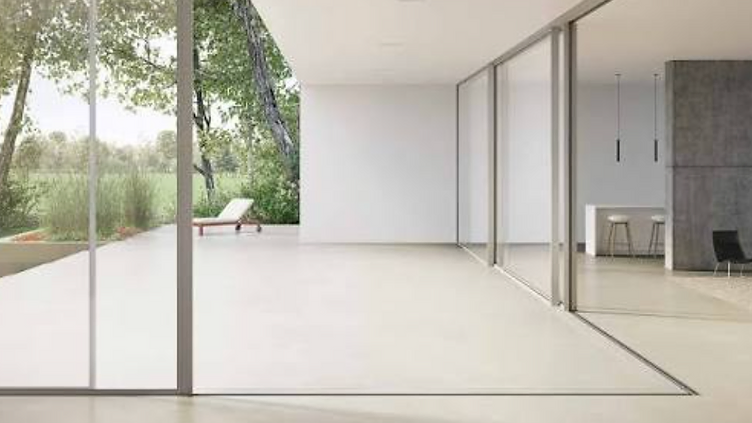

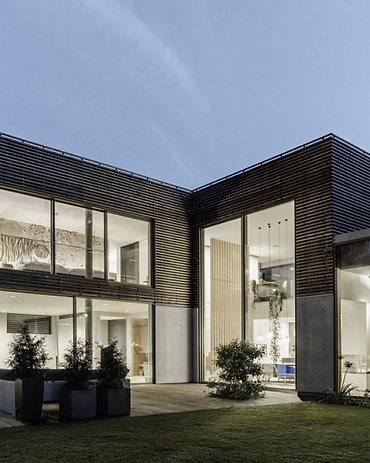

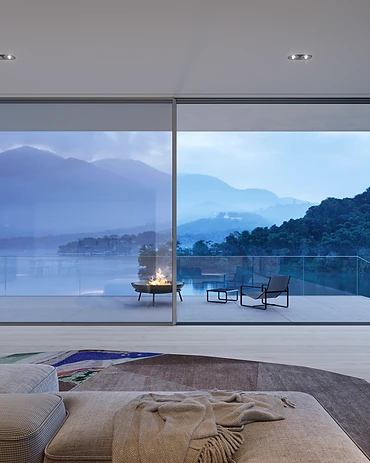


Profile system
- Thermally insulated aluminium profile system in all-glass look
- Running tracks and guide rails are built flush into the system
- Thermal break made of fibreglass-reinforced polyamide
- Ventilation and concealed drainage of the lower glass rebate
Sight lines
- Frame0 – 79mm
- Panel34mm
- Panel joint34mm
- Frame building depth91 – 303mm
- Panel building depth72mm
Sealing system
- High degree of impermeability thanks to the use of several sealing levels
- Dry glazing
Glazing
- Glass thicknesses48 – 54mm
- Self-cleaning glass can be used
- Can handle glass tolerances of up to 5 mm in width and height
- Security glass
Versions
- The panels are bottom-running
- Optional sliding to left / right
- Forend reversed and offset
- Floor track flush and compliant with DIN 18040 “Accessible apartment”
Fittings
- Fittings concealed in the profiles
- Exchangeable running gear
- Sealed bearing stainless steel running gear
- Stainless steel running track for long-term safe running properties
- Cleaning of the running track through upstream moulded pieces in the panel
- Sturdy SL design handles made of stainless steel
- Panel locking with 24 mm stroke
- Closing monitor possible through magnet query
Options
- Multi-track systems available
- Different corner situations can be executed
- Electric panel drive available
- Broken glass alarm available
- Functional glass as sound insulation and protection against burglary and impact
- Connection to higher-order control and monitoring systems
- Use of an electromechanical blocking element
- Integrated insect protection
Environment
- Certified disposal in accordance with DIN EN ISO 14001:2005
- Sustainable manufacturing
- Internal production control
Built around your opening.
Best for: Passive house projects needing maximum thermal performance at scale.
Solarlux world of colours
When you choose a Solarlux aluminium system, you opt for individuality. Solarlux standard colour options, which include around 30 RAL colours, offer all the colours of the rainbow in matt and gloss finishes, at no extra cost. This allows every system to be matched with the building's interior and exterior design. We use our own in-house coating plant, one of the most modern in Europe, for top surface quality.
Key features
- →A mere 34mm narrow profile width gives a symmetrical, minimalist design and maximum transparency.
- →High-quality aluminium available in your choice of colour (RAL, DB powder coating and Eloxal), 30 RAL colours as standard.
- →Extremely large toughened glass panels up to 15m² provides maximum transparency through 98% glass.
- →Intelligent drainage, tested and certified for wind load and air/driving rain permeability.
- →Versatile ground plans inc. flush-fitted for accessible living, multi-track and various corner situations can be executed
- →Easy glide stainless steel carriages/rails for long-term safe running properties
- →Motorisation options inc. electro-mechanical locking/unlocking and integrated insect protection.
The cero III sliding door is PAS 24:2016 certified
Window and door regulations for new builds:
With the desire for slimmer and slimmer aluminium door profiles, security may be compromised. Any windows and doors for new builds, as part of DOC Q Building regulations, must have a security standard that has been shown to be tested to meet the PAS 24 security standards.
What does PAS 24 stand for? PAS 24 is a British minimum standard which means there are no higher or lower grades, so it either passes or fails: PAS 24:2016 Enhanced security performance requirements for doorsets and windows in the UK. The product is tested by an independent 'United Kingdom Accreditation Service (UKAS)' body to ensure compliance and fit for purpose.
As well as winning many design awards, cero III is PAS 24:2016 certificated and Secured by Design (SBD) which is the UK official police security initiative that works to improve the security of buildings and their immediate surroundings to provide safe places to live, work, shop and visit. Don't settle for anything less than a quality product.
More from Solarlux


Specify Solarlux cero III
Send us your project details and drawings. We'll return a technical specification and quotation.