Skip to content
MFP18-H50 — 18 mm sightline minimal-frame sliding doors
All systemsMFP18 · MFP18

MFP18-H50

The ultimate defence against the elements.

MFP18-H50 is designed to transcend spaces, enveloping them with sophisticated and unparalleled design. With the slimmest and finest central mullion on the market and an integrated floor option, this system presents itself without obstacles between the exterior and interior space. A confident choice for projects that demand bold performances, MFP18-H50 offers the pinnacle of acoustic and thermal performance. With the capacity for double or triple glazing, this system delivers excellent thermal and acoustic performance. MFP18-H50 is more than just a window – it is a masterpiece of design and innovation. Choose MFP18-H50 for a project that goes beyond expectations.

Sightline
18 mm
Max panel
18 m²
Glazing
48 mm triple
Technical Specification
Performance
Thermal transmittance (referential)Down to 1.05W/m²K
Air permeabilityUp to Class 3
Resistance to wind loadUp to Class C5
Water tightnessUp to Class 8A
Acoustic performance39 (-1; -3)dB
Cycles
Resistance to repeated opening and closing37,500 cycles
Determination of the operating forces of windows
Disengage hardwareClass 2
Commence openingClass 1
Commence closingClass 1
Engage hardwareClass 2
Features
Alarm and air conditioner sensors
Electromagnetic lock
Frame integrated handles
Multipoint lock
Wall integrated and weathertightness lock box system
Concealed bearings
18 mm perimeter view
Smallest central mullion in the world18 mmPatented
Engineering Highlights
  • →48 mm triple glazing for extreme thermal and acoustic performance
  • →Uw of just 1.05 W/m²K — the best in the MFP18 range
  • →18 mm sightline with 18 m² panels up to 6 m tall
  • →Integrated stainless-steel gutter and drainage
  • →Optional internal blackout blinds, shutters and motorisation
  • →Multi-point locking system concealed in the frame
Gallery
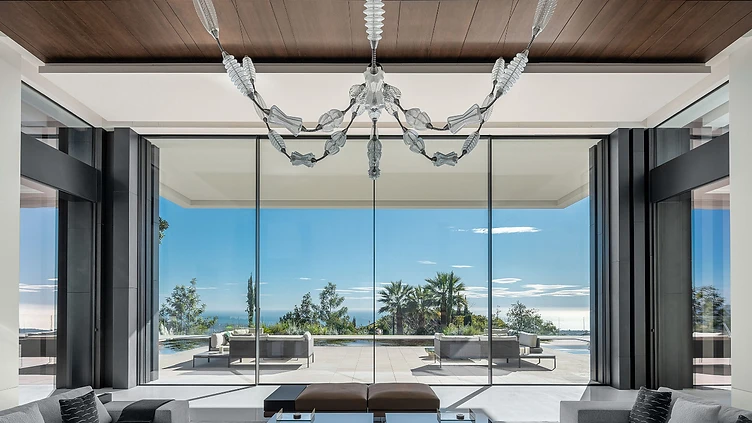
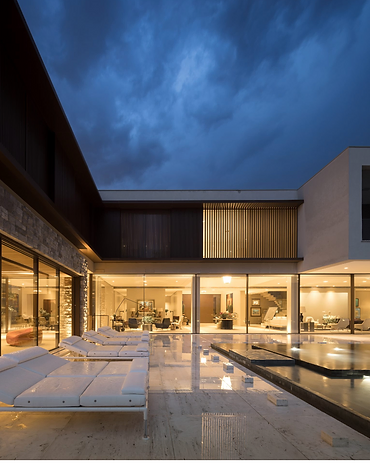
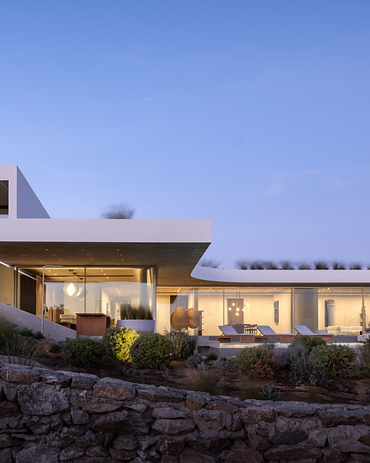
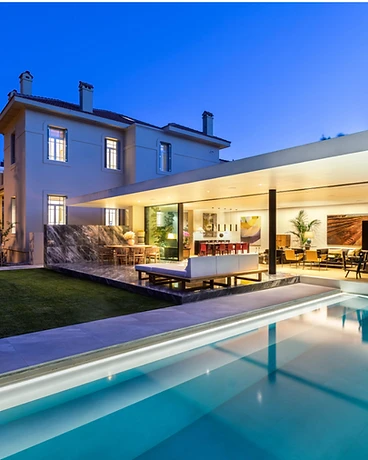
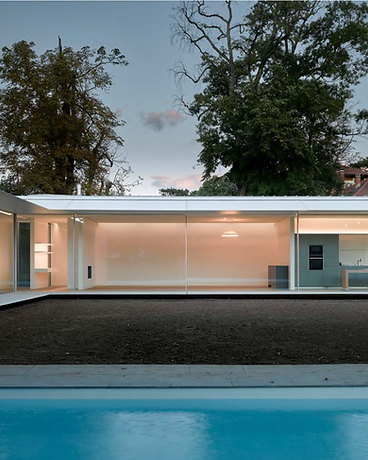
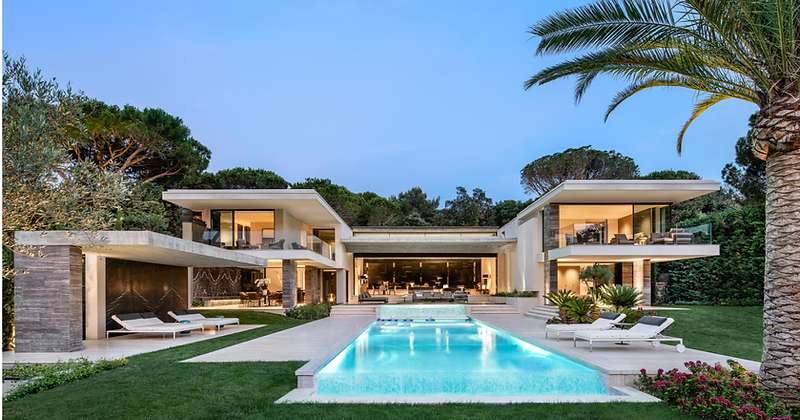
MFP18-H50 sliding doors installed in a minimal-frame opening
Minimal-frame glazing detail — MFP18 sliding door system
Configuration options

Built around your opening.

Best for: High-performance homes and cold, exposed or coastal locations.

Mono / Bi / Tri / Quad + rails
Pillarless corner module
Pocket door module
Unlimited rails
Internal blackout blinds & shutters
Motorised open/close
System features

Features of the system.

Max. height 6,000 mm
Central opening
Corner opening
Max. width custom
Glass thickness 48 mm
Pocket
Max. glazing area 28 m²
Integrated ceiling
Multiple sash configuration
Max. weight 1,000 kg/sash
Integrated floor
Fly screen option available
SVD — securitised ventilation device
Motorisation available

More from MFP18

Specify MFP18-H50

Send us your project details and drawings. We'll return a technical specification and quotation.

Cookies

Strictly necessary cookies keep this site and its quote form working. With your agreement we also use analytics cookies and load the embedded Google Map on our contact page. You can change your mind at any time from the footer, and our Cookie Policy explains each one.