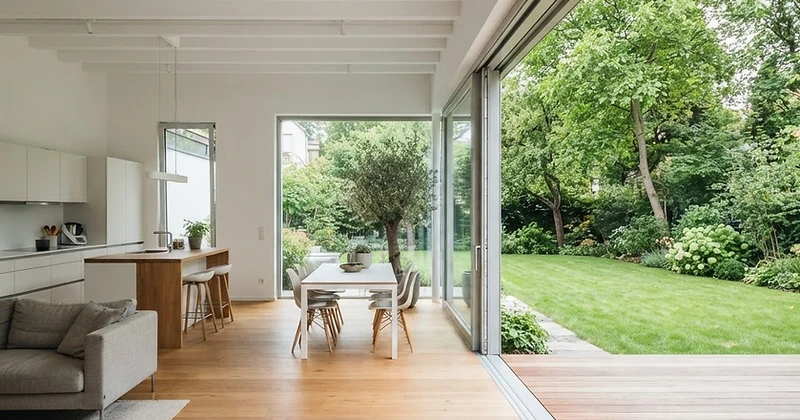
Slim profiles equal more light and a room with a view
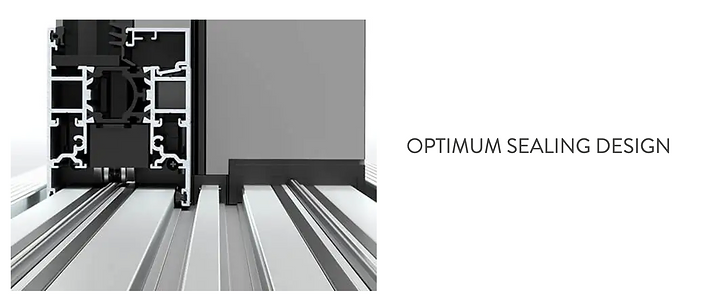
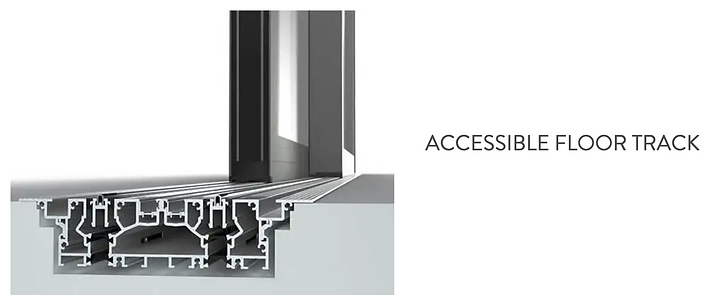
The aluminium profile systems, Ecoline S and Highline S sliding doors, provide an unbroken, uniform profile sight line and offer an edged profiling with a slim sight line of just 55 mm in the panel butt joint. Within a wintergarden glazed extension the glass level of the sliding door fits flush with connected elements such as fixed windows and bi-folding doors so there is no major offset at the edge of the glass. Ecoline S: 2700mm max. panel width x 2500mm max. panel height Highline S: 3200mm max. panel width x 2800 mm max. panel height For both sliding doors, the accessible floor track comes with a built-in, cascading system drainage and are equipped with a stainless steel locking handle with a latch function for convenient opening and closing. The handle locks in place when in the vertical position, so it can be used to pull the sliding panel without turning unexpectedly. They provide optimum impermeability; the horizontal bars below the panel are designed to act as a defined drip edge, and run right into the floor track. They conceal the horizontal brush seals in the floor track, thus offering an effective seal to protect against wind and driving rain. Durable stainless steel rollers, the same as the cero family's tried-and-tested carriage and running tracks, provides ultra-convenient operation thanks to light sliding action. The centric guidance of the sliding panel additionally reduces the frictional forces, so that low-maintenance and non-wearing operation is guaranteed even in continuous operation. The carriages have also passed a salt spray test in accordance with DIN EN IOS 9227.
- Sightline
- 55 mm
- Max panel
- 8.96 m²
- Glazing
- 22–60 mm
- →Lift-and-slide panels up to 3,200 mm wide, 2,800 mm high and 400 kg
- →Triple glazing as standard — Uw from 0.9 W/m²K, Ug 0.6 W/m²K with warm edge
- →Two-point locking drives push rods 24 mm into sockets at the top of the frame and the floor track
- →Accessible floor track with built-in cascading drainage and level floor transition
- →Integrated brush cleans the track with every panel movement
- →Panels stop and hold at any position along the track for stable, controlled ventilation
- →55 mm sightline aligns flush with Highline bi-folding doors and fixed windows
- →Stainless-steel rollers on a profiled stainless rail for high panel weights

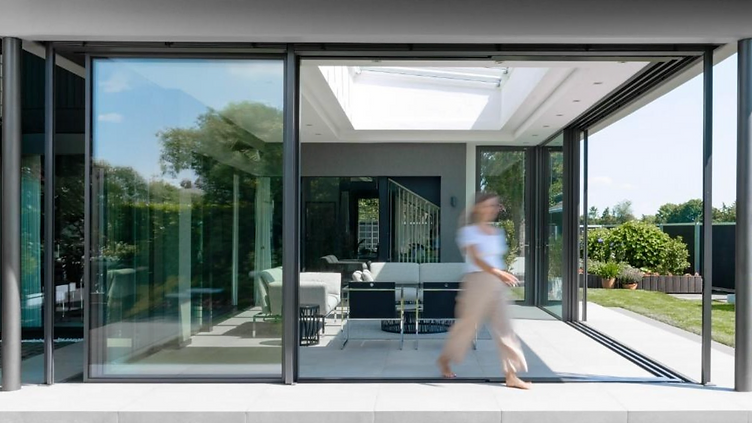

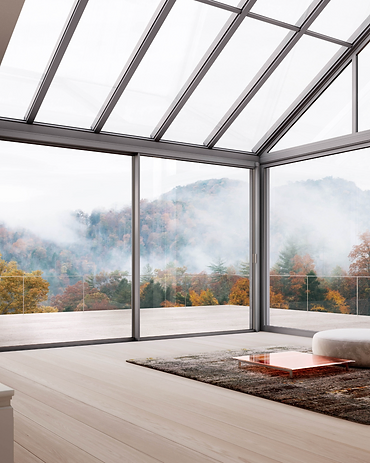

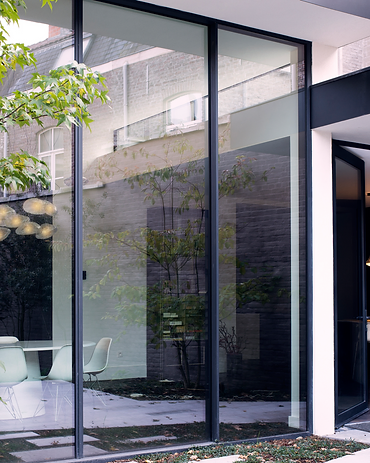

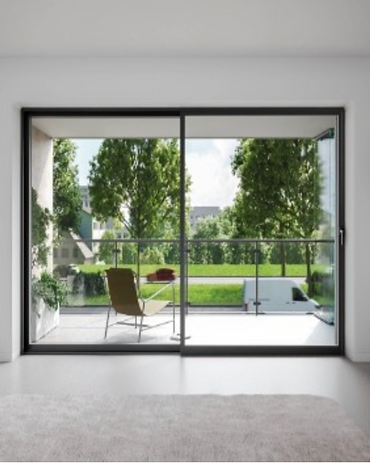
Profile system
- Thermally insulated, angular aluminium profile-system for sliding doors in two different overall depths
- Overall panel depth (Ecoline)67mm
- Overall panel depth (Highline)84mm
- One, two or three-track sub-frame
- Overall frame depth (one-track)81.8 / 98.8mm
- Overall frame depth (two-track)167.8 / 201.8mm
- Overall frame depth (three-track)253.8 / 304.8mm
- Bottom-running, minimal load support required in case of falls
- Slim sight line of just 55 mm in the panel butt joint
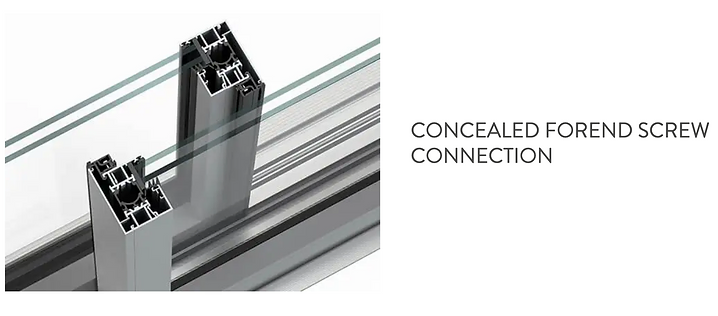
- Forend profile bars with no visible screw connections
- Profile sight lines adapted to connected bi-folding door, window or door elements
- Single-piece, multi-functional, fibreglass-reinforced polyamide “bionic TURTLE” break profile
- Loose shear bond built into thermal break to compensate for thermal loads
- Mitred panels connected by corner pieces that are glued and pressed together on the inside to create a sturdy joint
- Controlled, cascading floor track drainage
- Built-in running tracks and guide rails
- Floor track accessible in compliance with DIN 18040 with flat tread surface
- Optional connection profiles (ramp) for the floor track for an even transition to the floor
- Built-in, concealed cable routing
Sealing system
- The seal encompasses three all-round sealing levels
- Sealing levels not interrupted by fittings
- Optional convection chamber interruption seals available for optimised thermal transmission coefficients or as sound insulation
Fittings
- Ironmongery components concealed in profiles
- Specially shaped stainless steel running track with tapered track roller for high panel weights
- Smooth-running, low-wear carriage fitted with double-row deep-groove ball bearings
- Replaceable carriages
- The carriages have passed a salt spray test in accordance with German standard DIN EN ISO 9227
- No protruding running tracks or guide rails
- Low friction forces thanks to central guiding of the sliding panel
- High-quality, stainless steel, designer handle with 180° turn lock
- Special panel locking mechanism with 24 mm latch bolt in adjustable lock counterpieces
Design variants
- Two-track version (Configuration A) with one moving panel and one fixed panel
- Two-track version (Configuration A) with two moving panels
- Three-track version (Configuration D) with two moving panels and one fixed panel
- Sliding system as door element or as window element on balustrade
Options
- Lockable olive button on the inside
- Handle on both sides with profile cylinder for operation from the outside
- Lockable sliding panel for controlled trickle ventilation
- Closing monitor system with reed contacts and concealed cable routing
- Optional load-transferring installation plates with sealing cushions for attachment of the sub-frame profiles and floor track
- Attachment screws covered in the frame rebate
Glazing
- Dry glazing
- Glazing technology with glass moulding plus all-round EPDM glazing seals, inside and out
- Ecoline S standard glazing28 mm heat-absorbing, Ug = 1.1 W/m²K (2 x 6 mm float), warm edge
- Highline S standard glazing50 mm heat-absorbing, Ug = 0.6 W/m²K (3 x 6 mm float), warm edge
Surface treatment
- Powder coating in RAL or NCS colours
- Anodised surfaces in accordance with EURAS colour guide
- Pre-anodised profiles
Environment
- Sustainable manufacturing
- Certified disposal in accordance with DIN EN ISO 14001:2009
- DIN EN ISO 14025/EN 15804 company EPD (Environmental Product Declaration)
Operations
- In-house production control
- Tested in accordance with DIN EN 1090, design class EXC1 & EXC2
- Certified in accordance with DIN EN 9001
Built around your opening.
Best for: Tall, thermally demanding openings where sliding panels must match a Solarlux aluminium facade.



Solarlux world of colours
When you choose a Solarlux aluminium system, you opt for individuality. Solarlux standard colour options, which include around 30 RAL colours, offer all the colours of the rainbow in matt and gloss finishes, at no extra cost. This allows every system to be matched with the building's interior and exterior design. We use our own in-house coating plant, one of the most modern in Europe, for top surface quality.
More from Solarlux


Specify Solarlux Highline S
Send us your project details and drawings. We'll return a technical specification and quotation.