Residential Extension·South West London·MFP18
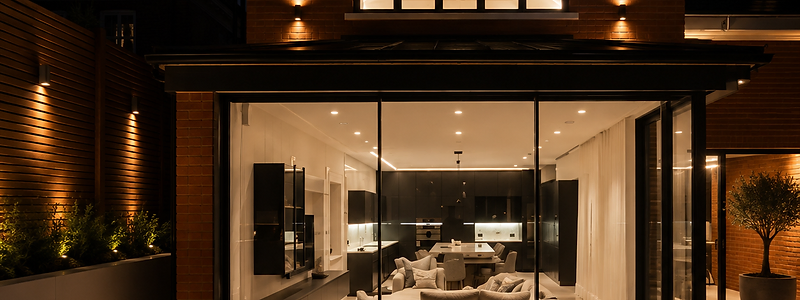
Brick Extension, Night Lit
A flat-roofed rear extension where the minimal-frame sliding doors dissolve the wall between the brick main house and the garden. Exterior uplights and warm interior lighting frame the opening after dark.
Rear extensionOpen planNight lit
New Build·Surrey·Solarlux cero III
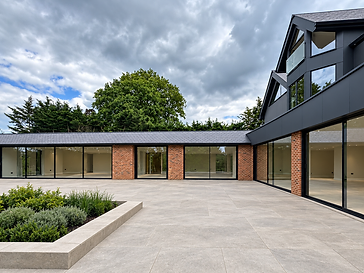
Courtyard House, Anthracite Cladding
A continuous run of minimal-frame sliding doors wraps the courtyard elevation, alternating with exposed brick pillars. The two-storey anthracite-clad section carries the glazing line up to the upper floor.
CourtyardNew buildCero III
Garden Room·Home Counties·MFP 20/25
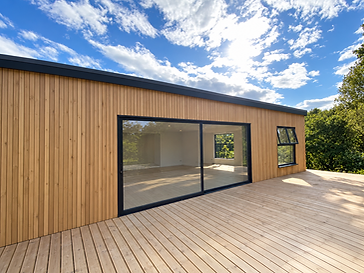
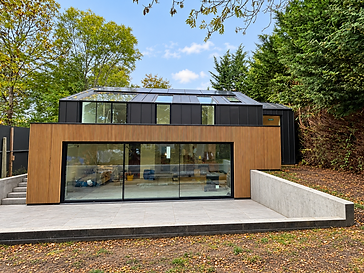
Oak-Clad Garden Room
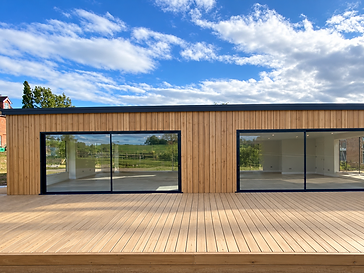
Vertical-grain oak cladding wraps a garden room whose entire rear wall opens through a single minimal-frame sliding panel. The deck and cladding run in the same material, extending the room into the garden.
Garden roomOak claddingSingle panel
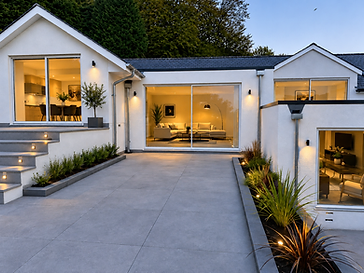
Residential Extension·South London·MFP18
Dusk-Lit Courtyard
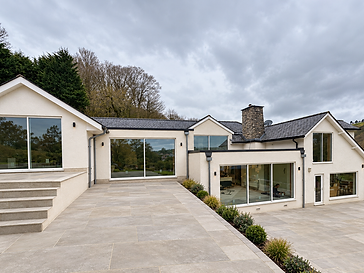
White-rendered extensions flank a central courtyard. Floor-to-ceiling sliding doors open the kitchen, living and lower-level spaces onto a single stone patio, with warm downlights set into the roofline and steps.
CourtyardDusk litSingle storey
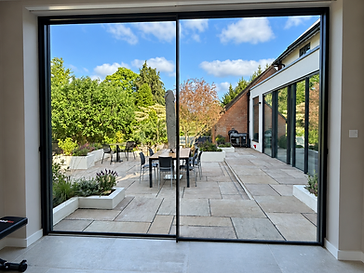
Interior Glazing·South West London·MFP 20/25
Gym Room to Sunny Patio
A home gym and living space separated from the garden only by a multi-panel minimal-frame system. The flush threshold lets the interior tile run straight out to the exterior stone, with no step down.
Flush thresholdMulti-panelIndoor-outdoor
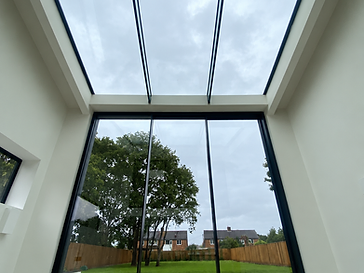
Garden Room·Surrey·Vitrocsa
Garden Room with Skylight
A garden room where a frameless skylight sits above the sliding-door head, drawing daylight deep into the room. The ultra-slim interlock keeps the view uninterrupted across three large panels.
SkylightGarden roomVitrocsa
Heritage Restoration·London·MFP18
Restored Townhouse Living Room
A faithfully restored period interior where the rear wall is replaced with a seamless glass wall. Dark green built-in cabinetry and a natural-wood dining set sit against a crisp, gallery-white backdrop.
HeritageRestorationSeamless wall
New Build·South West London·Solarlux cero III
Two-Storey Brick Residence
A detached two-storey residence where the ground floor is given over entirely to minimal-frame sliding doors. Uplights set between the glass panels wash the brick pillars in warm light after dark.
Two storeyNight litCero III
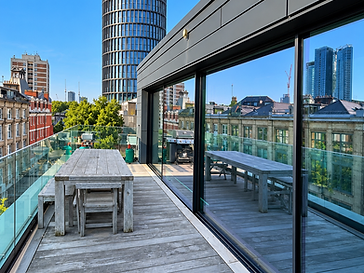
Apartment Balcony·Central London·MFP18
City Balcony with Skyline
A high-rise balcony wrapped in a minimal-frame sliding glass wall. The slim black profiles and frameless glass balustrade leave the London skyline uninterrupted from inside.
ApartmentBalconyCity skyline
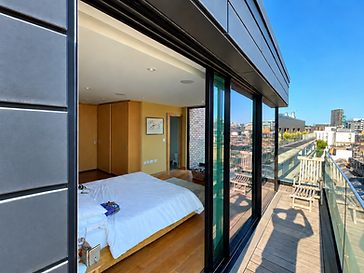
Interior Glazing·London·Vitrocsa
Bedroom to Rooftop Deck
A bedroom that opens onto a private rooftop deck through a corner-meeting sliding system. The charcoal cladding and frameless glass balustrade keep the transition between interior and exterior seamless.
Corner openingRooftop deckVitrocsa
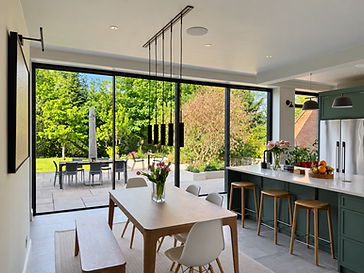
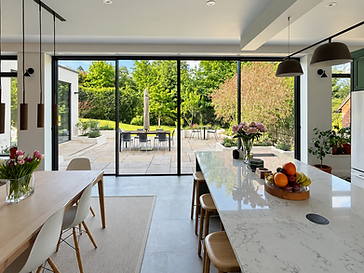
Interior Glazing·South London·MFP18
Open-Plan Kitchen to Garden
An open-plan kitchen and dining room where the rear wall is a full run of minimal-frame sliding doors. The marble island and oak dining table sit in natural daylight that runs uninterrupted from the garden.
Open planKitchenFull-width
Interior Glazing·South West London·MFP 20/25
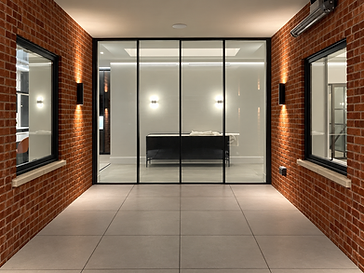
Brick Passage, Glass Partition
A brick-lined passage leading to a glass-partitioned room. Wall uplights warm the brickwork while the slim-framed internal glazing keeps the sightline open down the full length of the corridor.
Internal glazingPartitionNight lit
Apartment Balcony·Central London·MFP18
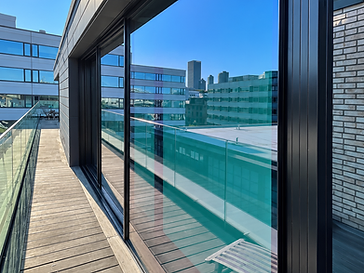
Rooftop Terrace Over the City
A rooftop terrace wrapped in a minimal-frame sliding glass wall. The glass reflects the surrounding office towers while the frameless balustrade leaves the city skyline open from inside.
RooftopCity skylineBalcony
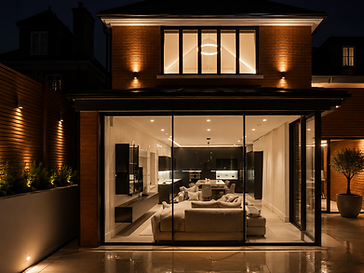
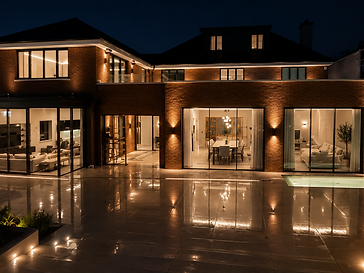
Residential Extension·South West London·Solarlux cero III
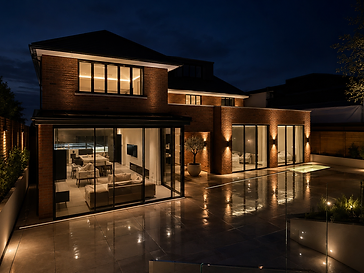
Detached Brick Residence, Night
A detached two-storey residence where the ground floor opens through a multi-panel glass wall. The polished patio mirrors the warm interior glow and exterior uplights after dark.
Two storeyNight litCero III
Residential Extension·London·MFP 20/25
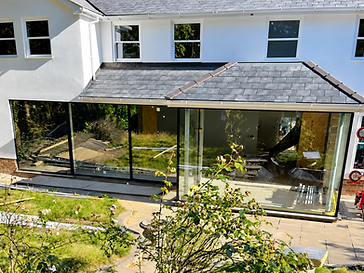
Ground-Floor Extension, In Progress
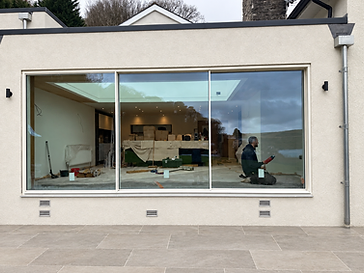
A single-storey rear extension with a pitched slate roof and a full-width minimal-frame sliding system, captured during the install day before the garden was landscaped.
Rear extensionSingle storeyInstall day
Interior Glazing·London·MFP18
Black-Clad Stairwell Glazing
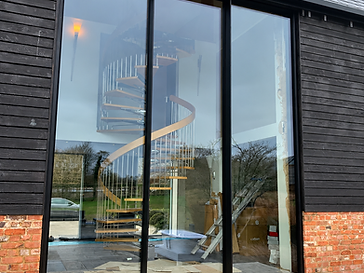
A three-panel minimal-frame system set into a black-clad elevation. Through the glass, a curved timber spiral staircase climbs through the full height of the house.
Three panelStairwellBlack cladding
Heritage Restoration·London·MFP 20/25
Restored Living Room to Deck
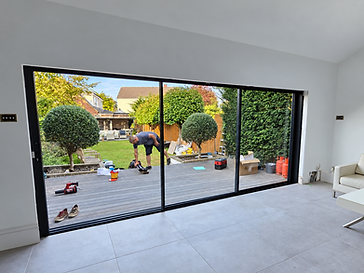
A restored living room where the rear wall is a three-panel sliding system opening onto a timber deck. The flush threshold lets the interior tile run straight out to the exterior decking.
HeritageFlush thresholdDeck
New Build·Home Counties·Solarlux cero III
Modern Barn from Above
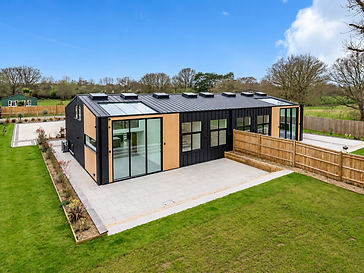
A long, barn-form new build clad in light oak and black standing-seam metal. Skylights run the roof and the full-height sliding doors open the rear elevation onto a paved patio.
New buildBarn styleSkylights
Interior Glazing·South London·MFP18
Living Room, Media Wall to Patio
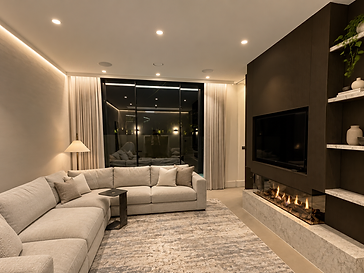
A living room where a dark media wall faces full-height sliding doors. Warm ambient lighting and a linear fireplace balance the cool glass, with the patio visible beyond the curtains.
Living roomNight litMedia wall
Residential Extension·Home Counties·MFP 20/25
Rendered Extension, Stone Patio
A rendered rear extension with a three-panel sliding system set into a cream-frame elevation. The large-format stone patio runs flush to the threshold, with exterior wall lights flanking the glazing.
Rear extensionRenderedStone patio
Residential Extension·Surrey·MFP18
Oak-Clad Extension with Deck
A cedar-clad extension where two full-height sliding panels open onto a raised timber deck. The cladding and decking run in the same warm timber, extending the room into the garden.
Rear extensionCedar claddingTimber deck
Residential Extension·Home Counties·Solarlux cero III
Rendered House, Wide Terrace
A rendered house where the ground floor is given over to black-framed sliding doors. A wide stone terrace with flanking steps leads up to the opening, with a planted bed running along the base.
Rear extensionTerraceCero III
Interior Glazing·Surrey·MFP 20/25
Warm-White Interior to Deck
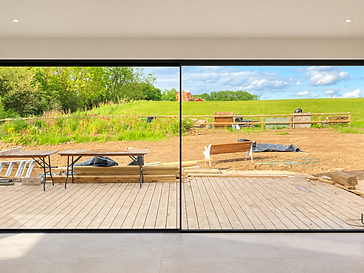
A warm-white interior where a two-panel sliding system opens onto a timber deck. The flush threshold and slim black frame keep the view through to the green hillside beyond the garden.
Two panelFlush thresholdDeck
Garden Room·Home Counties·Vitrocsa
Woodland Glass House
A garden room set among mature trees, clad in black standing-seam metal and vertical oak slats. The three-panel sliding system opens the room onto a stone patio enclosed by low concrete walls.
Garden roomWoodlandVitrocsa