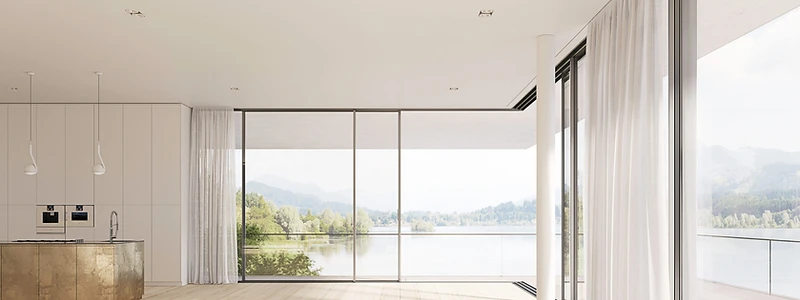
Designing and specifying minimal-frame sliding doors.
Technical guides, buyer's notes and design details — written by the people who specify and install these systems.
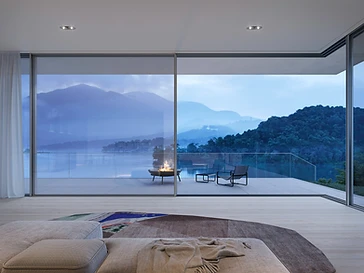
Minimal Frame Sliding Doors: What Should You Look for Before Choosing a System?
Before you compare sightlines, it helps to know what actually governs a sliding door system: the opening, the glass, the threshold and the structure. A practical starting point.
Read article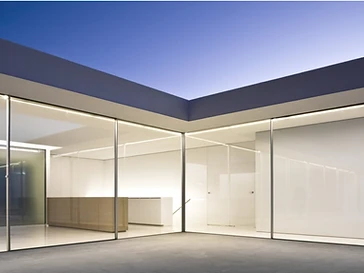
18 mm, 20 mm or 25 mm Sightlines: How Much Difference Does the Frame Really Make?
The sightline is the figure everyone quotes, but the visible frame you actually live with depends on the number of panels, the perimeter concealment and the interlock design. A measured look at the difference.
Read article
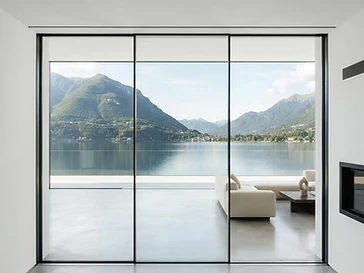
Vitrocsa, Solarlux and MFP Sliding Doors: Understanding the Differences
Three engineering traditions, three approaches to the same problem. A factual comparison of the Vitrocsa, Solarlux and MFP sliding door systems we supply and install.
Read article
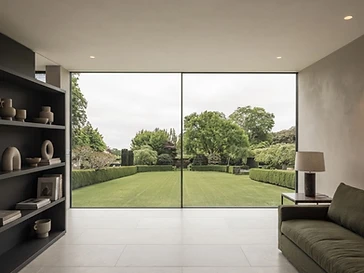
Sliding Doors for London Townhouses: Designing Around Space, Light and Existing Architecture
London townhouses throw up a particular set of constraints: narrow openings, party walls, limited rear access and listed fronts. How minimal-frame sliding doors fit into them.
Read articleFlush Threshold Sliding Doors: The Details That Matter Before Installation
A flush threshold is the detail most requested and most often botched. The track, the drainage, the floor build-up and the external level all have to be designed together, before the door is ordered.
Read articleArchitectural Sliding Doors for Surrey and the Home Counties: Planning Large Glazed Openings
Surrey and the Home Counties throw up a particular mix: large plot sizes, green-belt constraints and a lot of new-build and replacement glazing. How to plan a large glazed opening in that context.
Read articleOpen-Corner Sliding Doors: How Do You Create a Corner Without a Fixed Post?
An open corner with no fixed post is one of the most dramatic things a sliding door can do, and one of the most engineered. Which systems offer it, and what the building has to provide.
Read article
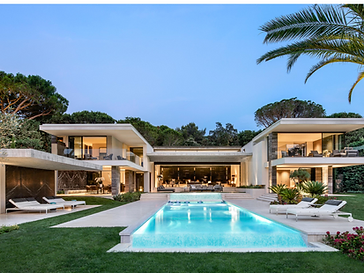
Double or Triple Glazing for Sliding Doors? Understanding U-Values and Thermal Performance
Double versus triple is not the real question. The real question is the whole-window U-value, the frame, and how the glazing thickness changes what the door can do.
Read article
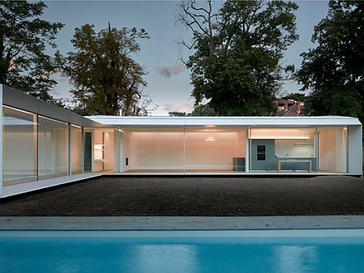
How Large Can a Sliding Glass Door Be? Panel Sizes, Glass Weight and Design Limits
There is no single answer to how large a sliding door can be. There are per-system limits on panel area, panel weight, height and width — and a building that has to be able to carry and deliver it.
Read article
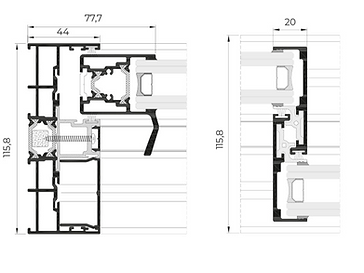
Specifying Minimal Frame Sliding Doors: A Practical Checklist for Architects
A working checklist for architects specifying minimal-frame sliding doors: the opening, the structure, the threshold, the performance and the documentation to fix before tender.
Read article
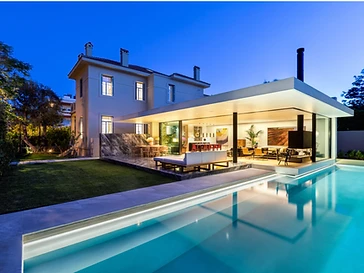
Sliding Doors in Conservation Areas: What London Homeowners Should Consider
Conservation area and listed building control is project-specific, but the pattern is consistent: minimal frames read as less alteration, rear elevations are easier than fronts, and nothing is guaranteed.
Read article
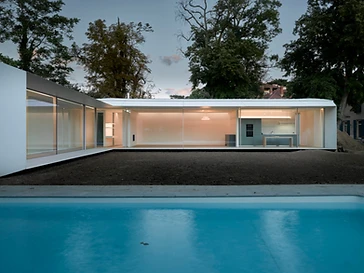
Why Sliding Door Quotations Differ: Understanding What Is Included in a Glazing Package
Two quotations for the 'same' sliding door can differ by a large margin because they include different things. A guide to what a glazing package should — and should not — contain.
Read article