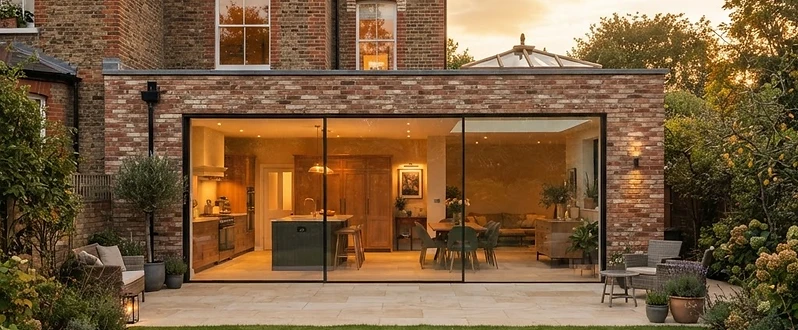
Sliding doors for extensions, orangeries and renovations.
MFP 25, MFP 20, MFP18-H30, Vitrocsa V32 and 3001, and Solarlux Ecoline S systems, specified for extensions and renovation projects: sightlines from 18 mm, flush thresholds, installed by our own team across London and the South East.
Four specific reasons, each one provable.
Sightlines from 18 mm
MFP18-H30 and Vitrocsa 3001 show just 18 mm of aluminium at the interlock — the slimmest sightline available on any system we install.
A system for every scale
From 6 m² panels on MFP18-H30 and Vitrocsa 3001 to 16 m² on MFP 25, with concealed frames, corner and pocket options across the six systems.
One team, survey to handover
We survey, specify and install with our own fitters. Flush, Part M-compliant thresholds and full project management as standard.
Published figures, nothing added
Every sightline, U-value and panel size on this page is the manufacturer's published specification. No marketing numbers.
Details, openings and architectural applications.

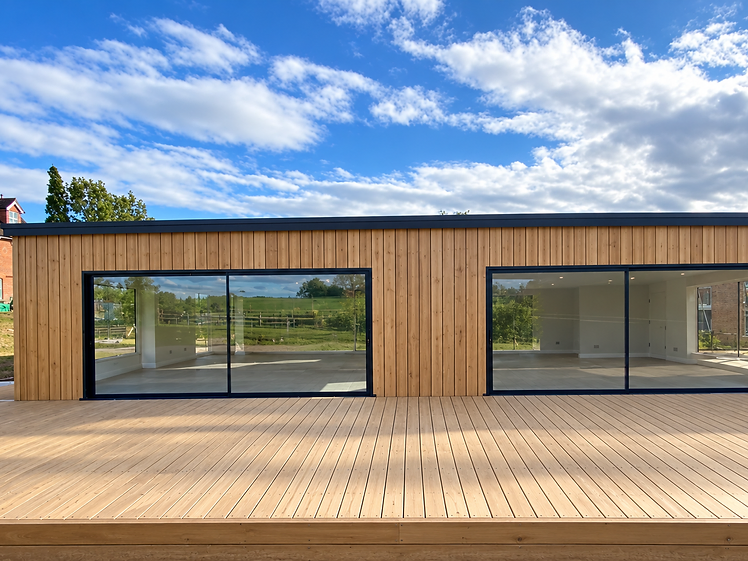

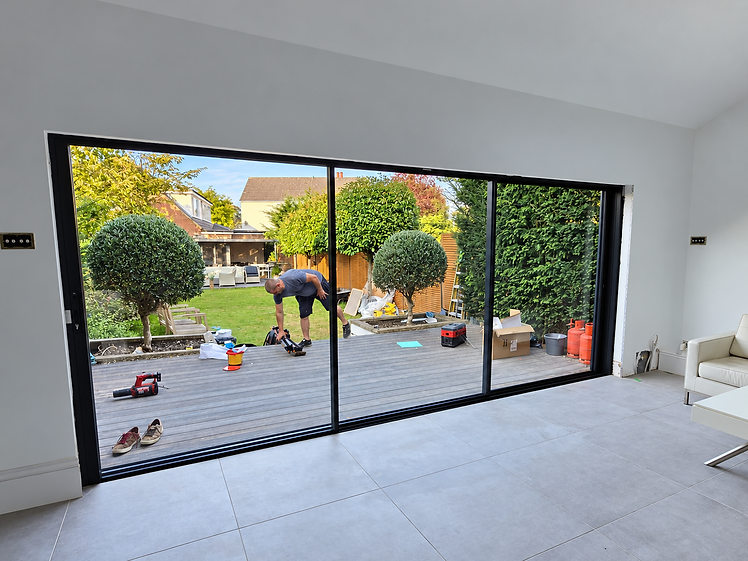

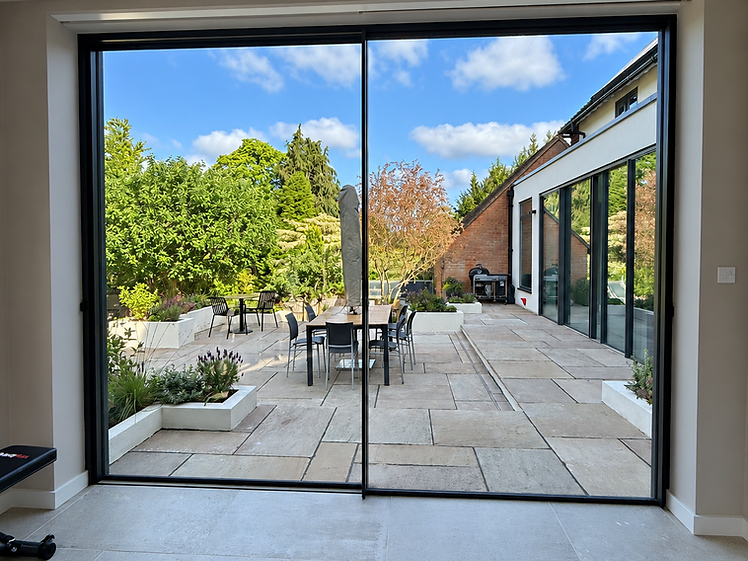

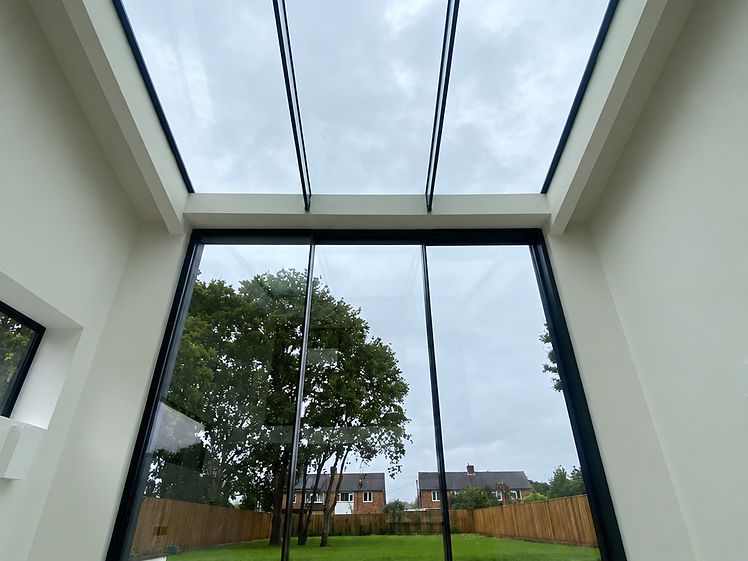
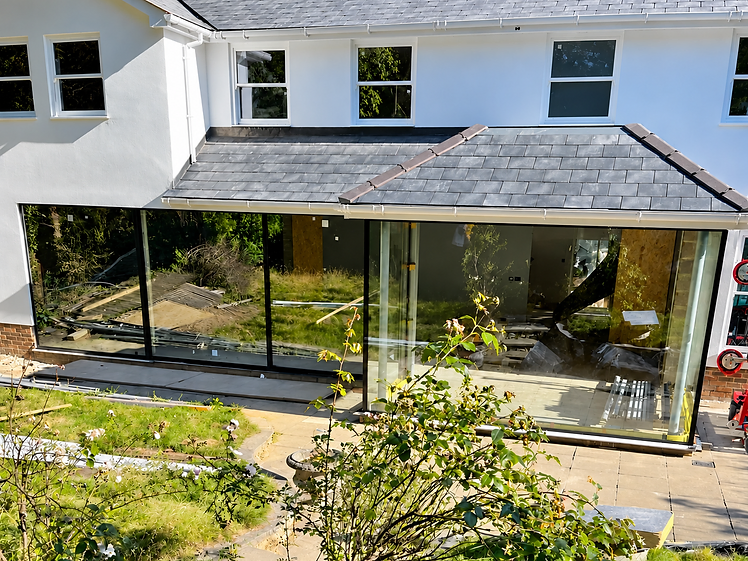
Single-storey rear extension. London. Install day.
A pitched-slate rear extension where the full width of the new opening was given to a minimal-frame sliding system. We specified the MFP 20/25 range, surveying the floor build-up before the builders poured so the track could sit flush with the finished floor inside and out.
Our own installation team fitted the run while the extension was still on site, coordinating with the builder on drainage and threshold levels, and handed over with a full demonstration of the sliding action and locking before the garden was landscaped.
View more completed projects
Specifications, process, lead times and pricing.
| System | Sightline | Max panel | Glazing | Typical Uw |
|---|---|---|---|---|
| MFP 25 | 25 mm | 16 m² | Up to 56 mm | ≥ 0.9 W/m²K |
| MFP 20 | 20 mm | 7.5 m² | 26–30 mm double | 1.3 W/m²K |
| MFP18-H30 | 18 mm | 6 m² | 28 mm double | 1.3 W/m²K |
| Vitrocsa V32 | 23 mm | 12 m² | 32 mm double | Per configuration |
| Vitrocsa 3001 | 18 mm | 6 m² | 26 mm double | Per configuration |
| Solarlux Ecoline S | 55 mm | 6.75 m² | 28 mm double | 1.4 W/m²K |
Enquiry
Send your details and, if you have them, drawings or photos. We review the opening and come back with an indicative budget.
Site survey
We measure the structural opening, floor build-up and drainage, and confirm which systems the dimensions actually allow.
Specification & quote
A written specification with the published figures for your system, glazing and configuration, and a fixed quotation.
Manufacture
Your system is made to order. Indicatively 10 to 16 weeks from approved drawings, depending on system and glazing; confirmed at quote stage.
Installation & handover
Installed by our own fitters, threshold set flush, full demonstration of sliding action and locking at handover.
What does it cost?
Minimal-frame systems for extensions and orangeries sit above standard residential sliding doors. The main drivers are opening size and panel count, double versus triple glazing, and corner, pocket and motorisation options.
Read the cost guideHow long does it take?
Indicatively 10 to 16 weeks from approved drawings to installation, depending on the system and glazing. We confirm the programme for your project at quotation stage.
Read the technical guideTell us about your project.
Send the basics and a line or two about the extension, orangery or renovation. A drawing or photo helps if you have one.
- We review your details and reply to talk through the system options.
- You get an indicative budget before anything is measured.
- A site survey and fixed quotation follow if you want to proceed.
Or call us on 0207 550 6550