
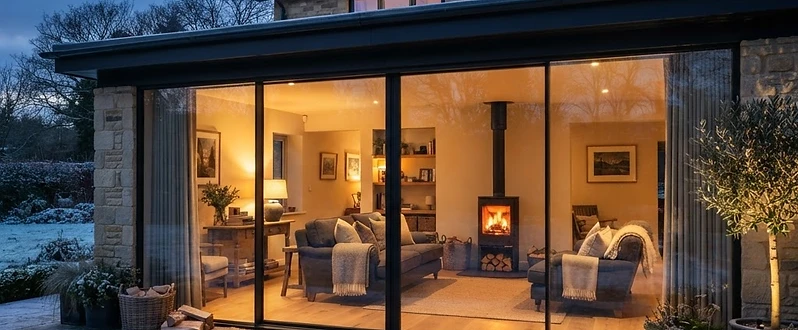
Glass walls that keep the heat in and the weather out.
Solarlux cero III, Solarlux Highline S, MFP18-H50 and H40, MFP 25, and Vitrocsa V56 and TH+ — the systems we specify where thermal performance, security and quiet matter as much as the view. Uw from 0.80 W/m²K, RC3 security, installed by our own team.
Four specific reasons, each one provable.
Thermal performance you can verify
Solarlux cero III is passive-house certified at Uw ≤ 0.80 W/m²K, and Vitrocsa TH+ publishes 0.97 W/m²K on its MINERGIE frame. These are tested figures, not estimates.
Security that has been tested
cero III carries RC3 burglar resistance and PAS 24:2016 with Secured by Design; Vitrocsa TH+ offers RC2 (WK2) tested in an accredited laboratory.
Quieter rooms
Published acoustic performance runs to Rw 44 dB on cero III and up to Rw 43 dB on MFP 25, with 39 dB on MFP18-H50 — useful on a road-facing elevation.
One team, survey to handover
We survey, specify and install with our own fitters, including the flush threshold detail that makes or breaks the seal on a high-performance door.
Details, openings and architectural applications.

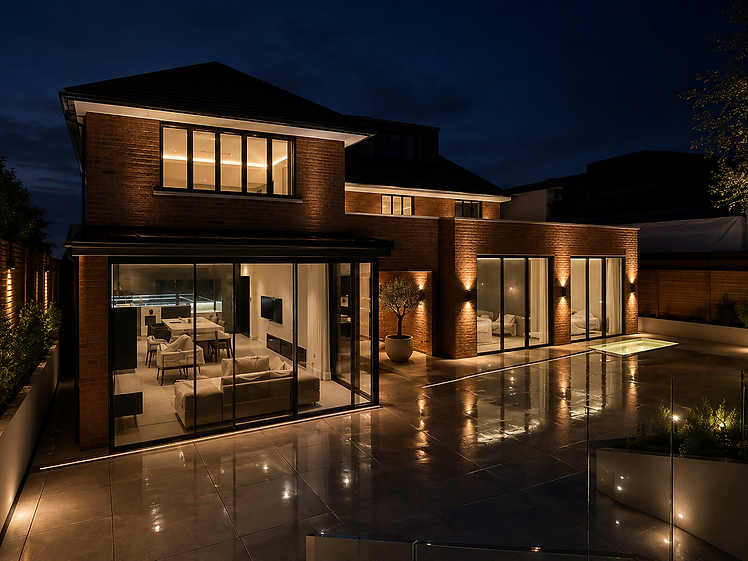

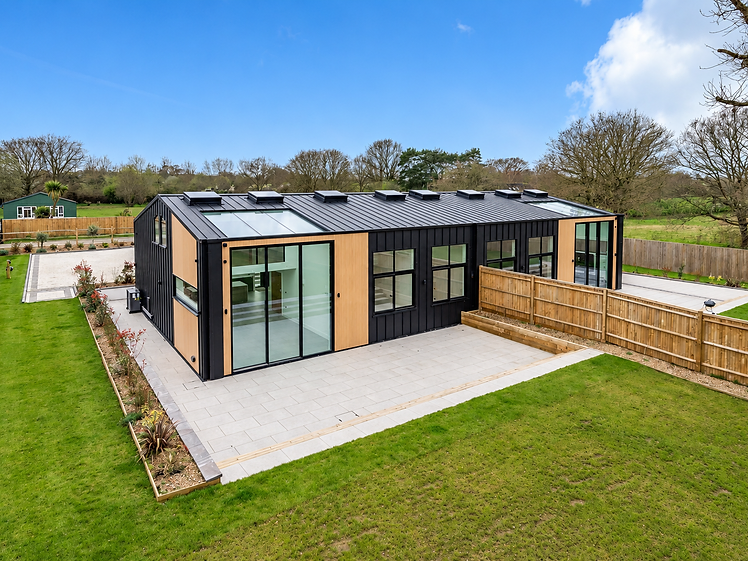

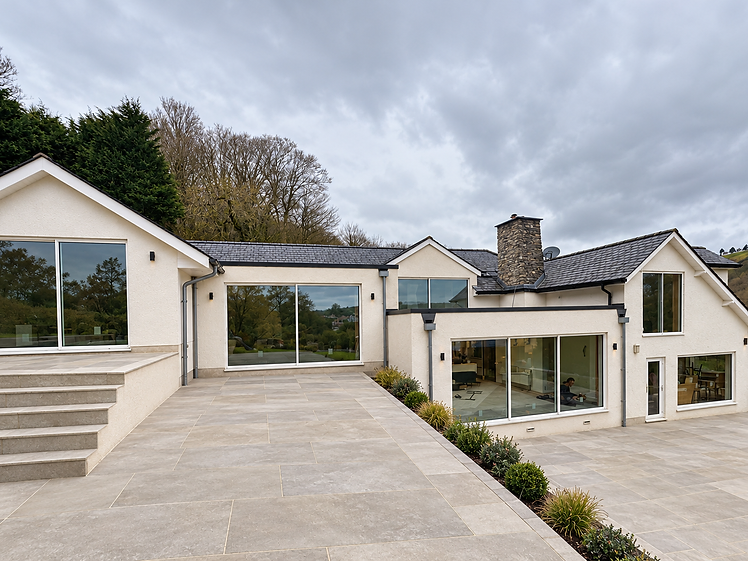

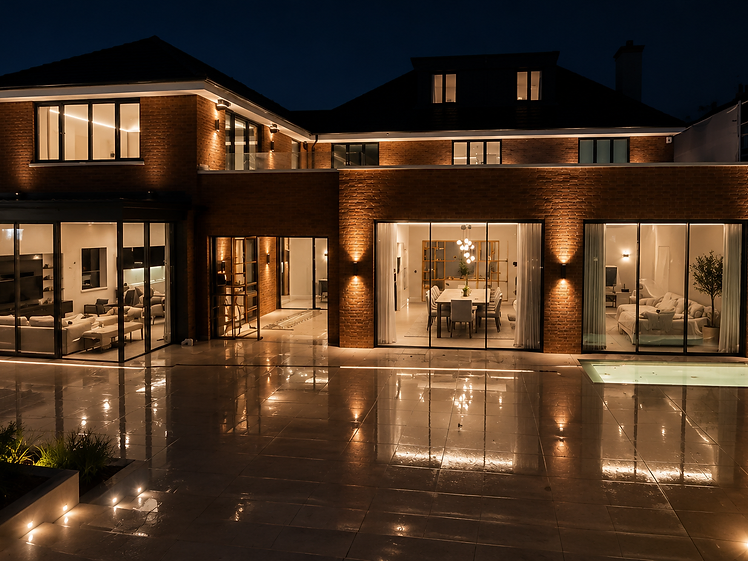
Two-storey brick residence. South West London.
A detached two-storey house where the client wanted the entire ground floor given over to glass without the rooms turning cold in winter. We specified Solarlux cero III for its passive-house certified thermal performance, sized the triple-glazed panels to keep the panel count down, and set the flush track so the interior floor runs straight out to the reflective stone patio.
Our own installation team fitted the run, sealed and adjusted every panel on site, and handed over with a full demonstration of the sliding action, locking and drainage. Exterior uplights set between the panels wash the brick pillars after dark.
See the cero III system
Specifications, process, lead times and pricing.
| System | Sightline | Max panel | Glazing | Published Uw |
|---|---|---|---|---|
| Solarlux cero III | 34 mm | 15 m² | Triple | ≤ 0.80 W/m²K |
| Solarlux Highline S | 55 mm | 8.96 m² | Triple as standard | ≥ 0.9 W/m²K |
| MFP18-H50 | 18 mm | 18 m² | 48 mm triple | 1.05 W/m²K |
| MFP 25 | 25 mm | 16 m² | Up to 56 mm | ≥ 0.9 W/m²K |
| MFP18-H40 | 18 mm | 18 m² | 38 mm double | 1.26 W/m²K |
| Vitrocsa V56 | 22 mm | Under 20 m² | 56 mm double or triple | Per configuration |
| Vitrocsa TH+ | 22 mm | 18 m² | 32 or 44 mm double or triple | 0.97 W/m²K (MINERGIE frame) |
Enquiry
Send your details and, if you have them, drawings or photos. We review the opening and come back with an indicative budget.
Site survey
We measure the structural opening, floor build-up and drainage, and confirm which systems the dimensions and exposure actually allow.
Specification & quote
A written specification with the published thermal, acoustic and security figures for your system, glazing and configuration, and a fixed quotation.
Manufacture
Your system is made to order. Indicatively 10 to 16 weeks from approved drawings, depending on system and glazing; confirmed at quote stage.
Installation & handover
Installed by our own fitters, threshold set flush, panels sealed and adjusted on site, with a full demonstration at handover.
What does it cost?
Thermal performance, security and glazing specification move the price more than size alone: triple glazing, RC2 or RC3 security and motorisation each add cost, and we will show you what each one buys you before you commit.
Read the cost guideHow long does it take?
Indicatively 10 to 16 weeks from approved drawings to installation, depending on the system and glazing. We confirm the programme for your project at quotation stage.
Read the technical guideTell us about your project.
Send the basics and a line or two about the opening and how you want it to perform. A drawing or photo helps if you have one.
- We review your details and reply to talk through the system options.
- You get an indicative budget before anything is measured.
- A site survey and fixed quotation follow if you want to proceed.
Or call us on 0207 550 6550