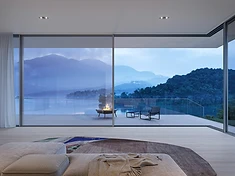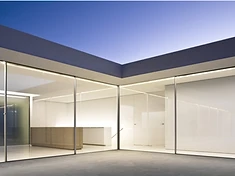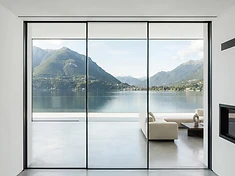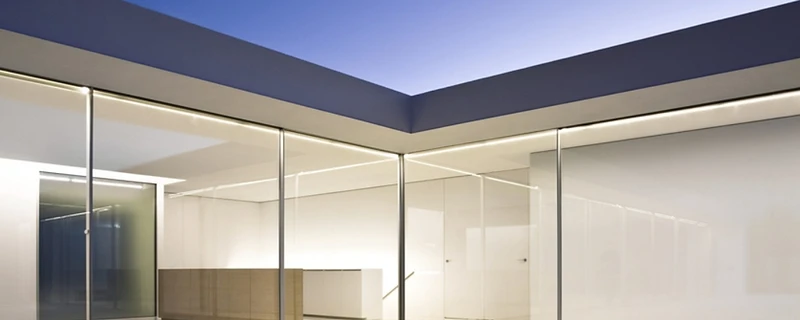
A flush threshold — where the internal floor runs level with the external ground, with the sliding track set into both — is the detail that makes a minimal-frame door feel right. It is also the detail most likely to go wrong, because it depends on the floor build-up, the track, the drainage and the external ground level, and all four have to be designed together before the door is ordered.
The track is not just a track
The bottom-running track of a sliding door has to carry the full weight of the panel — up to 1,000 kg on the larger systems — and it has to drain. Water enters any track, either as rain or as condensation, and if it cannot get out it will find its way inside. Most of the systems we supply offer tracks with integrated or cascading drainage, and several offer an ACO drainage cover set flush into the floor so the water has a path out.
The track also has to be set down into the floor to achieve a flush finish. The set-down varies by system — from around 45 mm to over 75 mm — and it has to be allowed for in the floor slab and the finished floor level. A track that is not set down enough will sit proud of the floor; one that is set down too far will pond water.
Internal floor and external ground
For a true flush threshold, the internal finished floor and the external finished ground have to be at the same level. That is straightforward in a new build or extension where the floor build-up is being designed; it is hard in a retrofit where the internal floor is already 150 mm above the external ground. If the levels cannot be brought together, the threshold will have a step, and the question becomes whether that step is acceptable or whether the floor needs rebuilding.
Where Part M accessible access is required — for example a ground-floor dwelling or a public building — the threshold has to be level or ramped to a defined gradient. Several of the systems offer tracks tested and detailed to comply with Part M, but compliance is a building design matter, not just a door detail.
Drainage strategy
The drainage strategy has to be settled at design stage. The options are a channel drain immediately outside the track, a permeable external surface, or the track's own integrated drainage discharging to a soakaway. What does not work is relying on the track alone with nowhere for the water to go. On exposed or wind-driven sites, the water tightness class of the system matters too: a Class 9A system will hold more water than a Class 7A one before it leaks.
Coastal and exposed sites add a saline consideration. Vitrocsa, for example, offers a saline treatment adapted for coastal projects, and the stainless-steel carriages on the Solarlux systems are tested for corrosion resistance. The drainage and the hardware both have to suit the site.
What to settle before the door is ordered
By the time the door is ordered, the floor build-up, the track set-down, the drainage route and the internal-to-external level relationship should all be fixed. Changing any of them after the door is made is expensive and often impossible. This is why we survey before manufacture: the threshold is one of the things we measure and confirm, not one of the things we assume.
- The finished internal floor level and the finished external ground level.
- The track set-down the system needs, against the floor build-up available.
- The drainage route — channel drain, permeable surface, or integrated track drainage.
- Whether Part M accessible access applies, and the ramp gradient if it does.
- The water-tightness class the site demands, especially if exposed or coastal.