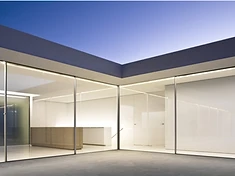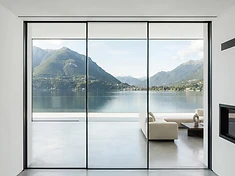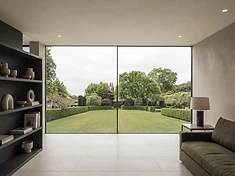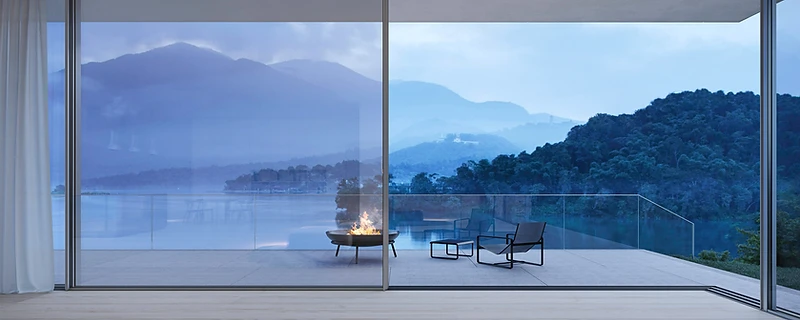
Choosing a minimal-frame sliding door is rarely a question of finding the slimmest system. It is a question of finding the system that fits the opening, the building and the way you want to live with the result. The sightline matters, but it is one of several things that have to line up before a door works.
Start with the opening, not the brochure
Every system has limits: maximum panel area, maximum panel weight, maximum height, and a maximum number of tracks that can stack into a given wall. A 6 m wide opening is not the same problem as a 3 m opening, and a 4 m tall opening is not the same problem as a standard 2.1 m domestic height. Before you compare systems, measure the structural opening, note whether the head and jambs can take the load, and decide how many panels you want to slide and where you want them to park.
If the opening is large, the panel area often becomes the deciding factor before the sightline does. A system with an 18 mm sightline but a 6 m² maximum panel will need more panels — and more visible interlocks — to fill a 6 m opening than a system with a 25 mm sightline and a 16 m² maximum panel. The frame you see is the sum of the sightline multiplied by the number of meeting stiles.
Understand what 'sightline' actually means
The sightline is the visible aluminium between two panels where they meet, or between a panel and the frame. It is not the whole frame. An 18 mm sightline describes the interlock; the outer frame can still be 80 mm or more, though most of these systems allow the perimeter frame to be concealed into the wall, floor and ceiling so that only the interlock reads.
The difference between 18 mm and 34 mm is real but it is visual, not structural. A narrower sightline gives more glass and a cleaner view; a slightly wider one often buys better sealing, higher security ratings and lower U-values. Neither is objectively better. Decide whether the priority is the view, the performance, or the budget, and the sightline follows from that.
Glazing and thermal performance
Most minimal-frame systems take double or triple glazing units between roughly 26 mm and 56 mm thick. Thicker glazing generally means better insulation, but the frame has to be engineered to carry it. You cannot simply specify 50 mm triple glazing in a frame designed for 28 mm double glazing.
The figure to compare is Uw — the whole-window U-value — not Ug, which is the glass-only value. A system with a Ug of 0.6 W/m²K can still have a Uw of 1.0 or higher once the frame and edge effects are included. Where a manufacturer does not publish a Uw, treat any thermal claim with caution and ask for the certified value before specifying.
Thresholds, drainage and access
A flush threshold — where the internal floor finishes level with the external ground — is one of the most requested details and one of the most difficult to get right. It depends on the floor build-up, the track type, and a drainage strategy for the track itself. Water that sits in an undrained track will find its way inside.
Several of the systems we supply offer level-access tracks with integrated or cascading drainage, and most can be set flush to comply with Part M of the Building Regulations where accessible access is required. This is a detail to settle at design stage, not on site.
Security, weather and acoustics
Security ratings (RC2, RC3) and weather classes (air, water, wind) are independently tested and published per system. If a project has a specific requirement — for example a new build needing PAS 24, or an exposed coastal site — check the tested class before falling for a sightline. Acoustic performance is similarly tested and quoted as Rw in decibels; it depends heavily on the glass, not just the frame.
The honest position is that no single system is best at everything. The slimmest frames trade some weather and security headroom for the view; the most thermally performant frames carry more metal. The right system is the one whose tested performance meets the project and whose sightline you can live with.
- Measure the opening and the structure first.
- Decide the priority: view, performance, or budget.
- Compare Uw, not Ug, for thermal performance.
- Check the tested security and weather classes for the site.
- Settle the threshold and drainage detail at design stage.