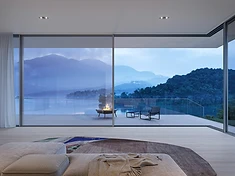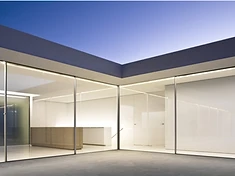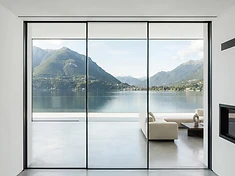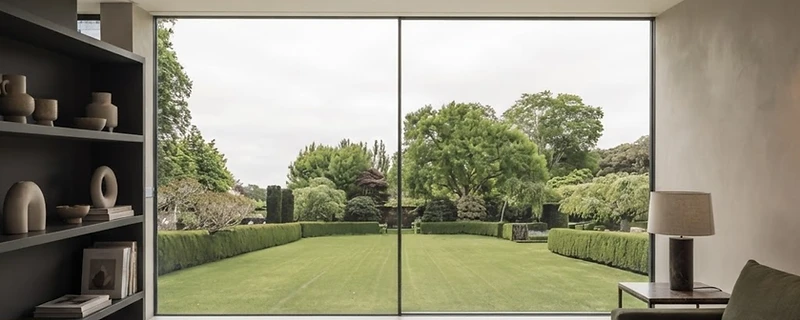
An open corner — where two runs of sliding door meet at 90° with no fixed mullion between them, so the corner of the room opens completely — is one of the most dramatic details a minimal-frame system can deliver. It is also one of the most engineered, because the corner post normally carries the head, the seal and the structural stability of the meeting rails. Removing it is not just a matter of leaving it out.
Which systems offer a true open corner
A true open corner, with no post at all when the panels are open, is offered by several systems in the range. MFP 20 and MFP 25 both offer a 90° corner junction without a mullion; MFP18 offers a pillarless corner module; and the Vitrocsa systems support corner openings. The Solarlux cero III can be detailed for various corner situations. The configuration options on each system page set out exactly what is offered.
What 'open corner' means in practice varies. Some systems meet two sliding panels at the corner; others meet a sliding panel and a fixed panel; others stack panels away from the corner so it opens completely. The configuration has to be chosen to suit the room and how it is used.
What the building has to provide
With no corner post, the head of the opening has to span the full corner without intermediate support, which means the structural design has to carry the load to the two sides. The floor track has to turn the corner and drain in both directions. And the seal — the weather-tightness at the corner when the panels are closed — has to be achieved by the meeting of the two panels, not by a fixed post.
This is a building design decision, not a door order decision. The structural opening, the head beam and the floor track geometry all have to be set at design stage. A corner that is meant to be open but is built with a post-ready structure will not convert easily afterwards.
Sealing and weather at the corner
The corner is the hardest place to seal a sliding door, because it is where two moving panels meet at a change of direction. The tested weather classes apply to the system in a given configuration; an open corner is a specific configuration and the published class may not apply to it in the same way. For an exposed site, it is worth asking for the tested performance of the specific corner configuration, not just the system in general.
Drainage at the corner is similarly specific. Water that enters either track has to drain away without ponding at the corner, and the external ground has to fall away. A corner detail with no drainage plan will leak at the corner eventually.
The pocket alternative
Where a true open corner is not structurally possible, a pocket door at one or both sides can achieve a similar effect: the panel slides away into a wall cavity, so the opening reads as completely open even though the corner post remains. Several systems offer both an open corner and a pocket, and the choice between them is usually structural — whether the head can span the corner — rather than aesthetic.