Conservation area and listed building control is project-specific — no article can tell you whether your sliding door will be approved, because that depends on your local authority, your elevation and your house. What this article can do is set out the pattern that consistently applies, so you know what to expect and what to prepare. Nothing here is a guarantee of approval; it is a guide to the process.
Rear elevations are usually easier than fronts
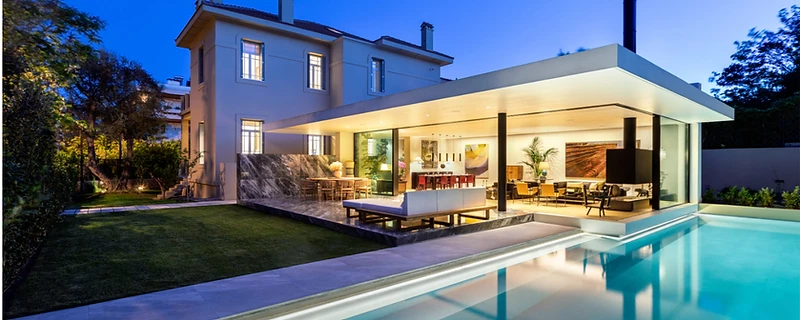
In most London conservation areas, the front elevation is the protected one — the street face — and sliding doors at the rear are treated as less significant, especially where the rear is not visible from public view. Most sliding door projects in conservation areas are rear ground-floor extensions or rear replacements, and they are usually acceptable in principle. The detail the local authority will look at is the visible frame, the glazing division and the threshold.
Where the rear elevation is visible from a public viewpoint — a side return, a corner plot, a terrace back — the glazing can attract more attention. It is worth checking the conservation area appraisal and the council's guidance on rear extensions before fixing the design.
Minimal frames read as less alteration
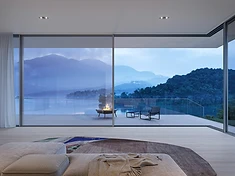
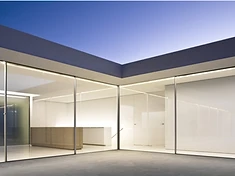
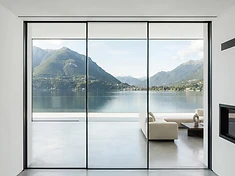
A minimal-frame sliding door generally reads as less alteration to a building than a heavy divided door, because it presents as more glass and less structure. This is not a rule, but it is a consistent pattern: planning officers tend to be more comfortable with a slim aluminium frame than with a heavy UPVC or steel alternative in a heritage context. The frame colour matters too — a dark bronze or grey that reads as recessive is often more acceptable than a bright silver.
Several of the systems we supply offer hundreds of RAL finishes, including the dark bronze and grey that suit conservation contexts, so colour is rarely a constraint. The Solarlux systems offer 30 standard RAL colours and a wider custom range; the MFP and Vitrocsa systems offer a comparable choice.
Listed buildings are a different process
If the building is listed, the sliding door is an alteration that needs listed building consent, and the bar is higher. The local authority will look at the historic fabric, the opening being formed, and the impact on the special interest of the building. A minimal frame helps, but it is not a pass; the whole proposal — the opening, the frame, the threshold, the internal floor level — is assessed. A heritage statement is usually required.
This is a process that benefits from early advice. A planning consultant or your architect can tell you what your authority is likely to accept before you commit to a system, and the system choice can then follow the planning position rather than the other way around.
What to prepare
Before you specify a system, find out whether your house is in a conservation area (check your local authority's conservation area map) and whether it is listed (check the Historic England list). If either applies, prepare the elevation drawings, the frame colour and the glazing division, and discuss them with the planning officer or a consultant before ordering. A door ordered before the planning position is clear is a door that may have to be changed.
- Check the conservation area map and the listed building register.
- Prefer a rear elevation over a front where possible.
- Choose a recessive frame colour — dark bronze, grey or black.
- Prepare elevation drawings before talking to the planning officer.
- For a listed building, expect to need a heritage statement.