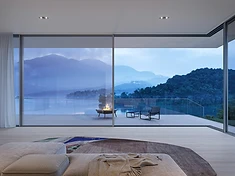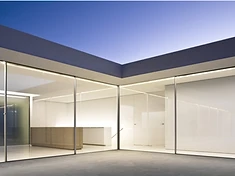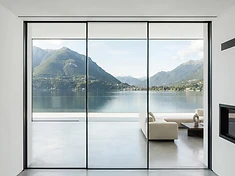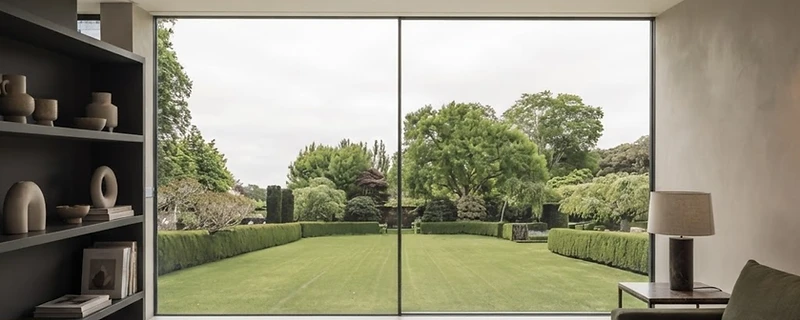
London townhouses are a specific brief. The fronts are often listed or in conservation areas; the rear openings are narrow; the party walls are close; and the only realistic route for delivery and installation is through the house. A minimal-frame sliding door can transform the back of a townhouse, but only if the system and the opening are designed together.
The rear extension is usually the opportunity
Most townhouse sliding door projects are rear ground-floor extensions, often with a side return filled in. The opening is typically 3–5 m wide and 2.4–2.7 m tall — well within every system we supply. The question is not whether a minimal-frame door will fit, but which one suits the proportions and the budget, and how the head, sill and drainage are built into the extension.
Because the opening is modest, the panel area limit rarely governs. The sightline, the threshold detail and the perimeter concealment are what the room will actually notice. An 18 mm or 20 mm interlock with a concealed frame and a flush threshold is usually the right answer for a townhouse rear, and there are several systems in the range that deliver it.
Party walls and the pocket option
Where the opening runs to a party wall, a pocket sliding door — where the panel slides into a cavity in the wall — can recover the floor space a stacked panel would occupy. Not every system offers a pocket, and the pocket needs a wall built out to receive it, so this is a decision for the extension design stage, not the door order.
MFP18, MFP 20, MFP 25 and the Vitrocsa systems all offer pocket variants. The pocket adds complexity and cost, but in a narrow townhouse it can be the difference between a door that stacks against a wall and a door that disappears.
Delivery and installation access
Large glass panels are heavy and have to get to the rear of the house. In a London terrace, that usually means carrying them through the ground floor, which sets a practical limit on panel size and weight. A 6 m² panel is manageable; an 18 m² panel is not, unless there is rear access. This is one reason townhouse projects tend toward the smaller-panel systems — MFP18-H30, MFP 20, Vitrocsa V32 — rather than the large-panel Vitrocsa V56 or MFP18-H40.
It is worth settling access before specifying a panel size. The largest panel the opening can take is not always the largest panel the route can deliver.
Listed fronts and conservation areas
If the townhouse is listed or in a conservation area, the sliding door is almost always at the rear, and the front elevation is untouched. Even at the rear, some conservation areas control the visible frame colour, the glazing division and the threshold. The planning position is covered separately in our article on sliding doors in conservation areas; the design point here is that a minimal frame is generally easier to justify than a heavy one, because it reads as less alteration.
Where the rear elevation is visible from public view, a frame colour that matches the existing joinery or a dark bronze is often more acceptable than a bright silver. Several of the systems offer hundreds of RAL finishes, so colour is rarely a constraint.