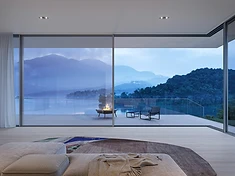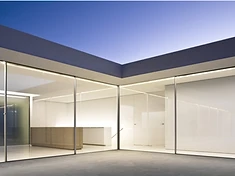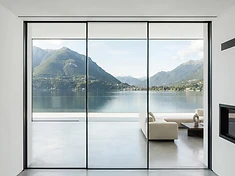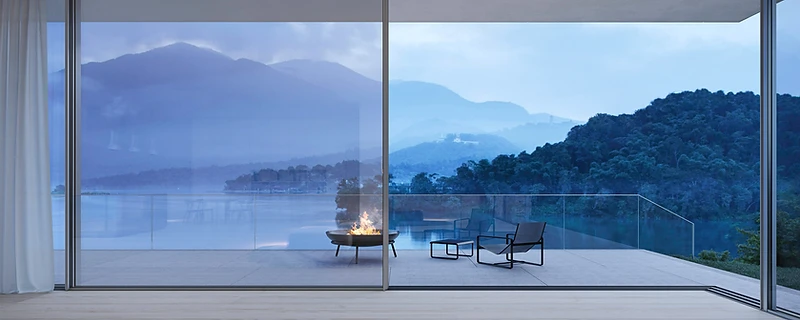
Surrey and the Home Counties are where a lot of the larger residential glazing projects happen. The plots are bigger than London, the houses are often new-build or substantial replacements, and the openings people want to create are correspondingly large. The same factors that make the area good for large glazing — open plots, mature gardens, exposed positions — also set the constraints.
Large openings, large panels
A 6 m or 8 m wide opening is common in a Surrey new-build, and it changes the system choice. At that width, the panel area limit and the stacking configuration start to matter more than the sightline. A system that can take a 16 m² panel (MFP 25) or a 15 m² panel (Solarlux cero III) will fill the opening in two or three panels; a system limited to 6 m² will need five or six, and the visible frame adds up.
For the widest openings, the Vitrocsa V56 (panels under 20 m²) and the MFP18-H40 (panels up to 18 m² and 6 m tall) are the systems engineered for the scale. Both can carry the weight, both offer corner and pocket options, and both can be concealed into the perimeter so the opening reads as glass.
Exposed sites and weather performance
The Home Counties include some exposed positions — on the North Downs, on the edge of green belt, or facing open farmland — where wind-driven rain is a real test of a sliding door. The weather classes (air, water, wind) are independently tested and published per system. A water-tightness Class 9A system will hold more driving rain than a Class 7A one, and a wind Class C5 system will take more than a Class B2.
For an exposed site, the Solarlux cero III (water 9A, wind C5, air Class 4) and the MFP 25 (water 7A/9A, wind C3/C4) are the better-documented options. The drainage strategy outside the track matters as much as the class; a high water-tightness rating is no substitute for a drained track.
Green belt and planning
Much of Surrey is green belt, and large glazed openings on a green-belt elevation can attract planning attention — not usually because of the door itself, but because of the amount of glass and the visibility from public viewpoints. The planning position is project-specific and is not something any door supplier can guarantee; the design point is that a minimal frame is generally easier to justify than a heavy one, and a frame colour that reads as recessive (dark grey, bronze, black) is often more acceptable than silver.
Where the opening is on a side or rear elevation not visible from public view, the glazing is usually less of an issue. Where it is on a front or prominent side, it is worth discussing the glazing extent with the planning consultant before fixing the system.
Delivery and installation
The advantage of a Surrey or Home Counties site over a London terrace is access: large panels can usually be delivered and lifted directly to the opening, which opens up the larger-panel systems. The Vitrocsa V56 panel at approaching 20 m², or the MFP18-H40 at 18 m², are realistic on a site with plant access where they would not be in a townhouse. Our own installation teams handle the installation, including Swiss-trained teams for the Vitrocsa systems.