Specifying a minimal-frame sliding door is mostly about fixing the right things early. The sightline is the visible part, but the things that make the door work — the structural opening, the threshold, the drainage, the tested performance — are the things that have to be settled before tender, because they are expensive or impossible to change afterwards. This is a working checklist, not a design guide.
The opening
Fix the structural opening dimensions, the head height, the number of panels and the stacking configuration before specifying a system. The panel count sets the visible frame (the sightline multiplied by the number of meeting stiles), and the stacking configuration sets where the panels park. A pocket, a corner, a quad-track stack and a simple two-panel slide are different specifications.
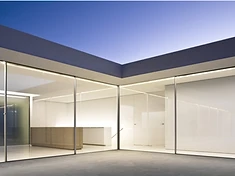
Confirm whether the perimeter frame is to be concealed. Concealment is a building work — the wall built out, the floor set down, the head structured — and it has to be in the drawings, not assumed by the door supplier.
Structure and load
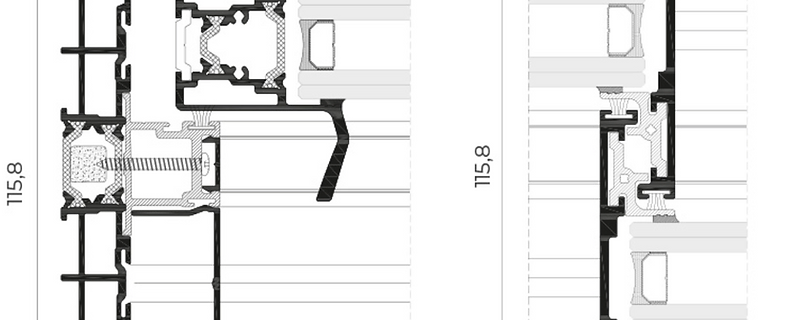
The head beam has to carry the full panel weight, which on the larger systems can be over 1,000 kg per panel. The floor track has to be set down to the system's published set-down, and the floor build-up has to allow it. For an open corner, the head has to span the corner without a post, which is a specific structural demand. These are calculations to issue with the tender, not after it.
Threshold and drainage
Specify the threshold: flush, Part M accessible, or stepped. If flush, fix the internal finished floor level against the external finished ground level, and confirm the track set-down against the floor build-up. Specify the drainage — channel drain, permeable surface, or integrated track drainage — and the discharge route. A door specified without a drainage strategy will leak at the threshold.
Performance
Specify the Uw, not the Ug, and ask for the certified value. Specify the weather classes (air, water, wind) for the site's exposure, and the security rating (RC2, RC3, PAS 24) for the building's requirements. For a new build, check whether PAS 24 applies under Part Q. For an exposed or coastal site, check the water-tightness class and the hardware's corrosion resistance.
Where a system does not publish a Uw, do not specify a value it cannot evidence. The Solarlux cero III publishes Uw ≤0.80 and is passive-house certified; the MFP18-H50 publishes Uw down to 1.05; the Vitrocsa TH+ publishes a MINERGIE-frame Uw of 0.97. Other systems publish less, and the specification should reflect that.
Documentation
Ask for the system's tested performance certificates, the U-value calculation, the configuration drawings and the installation details before award. The NBS-style specification clause on this site assembles the published figures into a work-section L20 clause, and anything a manufacturer does not publish is stated as such. It is a useful starting point for the specification.
- Opening dimensions, panel count, stacking and corner configuration.
- Perimeter frame concealment — in the drawings, not assumed.
- Head load, track set-down and floor build-up.
- Threshold type, level relationship and drainage strategy.
- Uw (certified), weather classes, security rating, PAS 24 if applicable.
- Tested performance certificates and configuration drawings at tender.