The specification desk for minimal-frame sliding doors.
Twelve systems with every published figure in one filterable library, and an NBS-style clause you can write, copy and issue in minutes. Kept for the practices that specify minimal-frame glazing again and again.
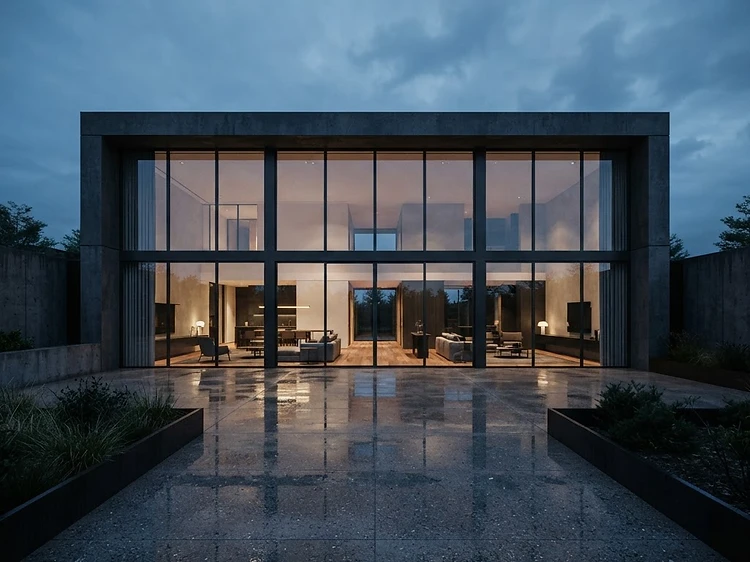
Every figure on this page is manufacturer-published. Panel widths, heights and weights vary by configuration and are confirmed against the final design.
DWG available upon request.
Drawing files, section details and threshold drawings for any system in the library, issued to your practice.
Every system, every published figure.
Filter on what a design actually turns on: sightline, single-panel area, triple glazing, corner opening, pocket and motorisation. Each row links to the full system page with configurations, sections and manufacturer data.
Showing 12 of 12 systems
| System | Sightline | Max panel | Glazing | Published Uw | Security | Triple | Corner | Motor | |
|---|---|---|---|---|---|---|---|---|---|
| MFP18-H40MFP18 | 18 mm | 18 m² | 38 mm double | 1.26 W/m²K | RC2 | ||||
| MFP18-H50MFP18 | 18 mm | 18 m² | 48 mm triple | 1.05 W/m²K | RC2 | ||||
| MFP18-H30MFP18 | 18 mm | 6 m² | 28 mm double | 1.3 W/m²K | RC2 | ||||
| Vitrocsa 3001Vitrocsa | 18 mm | 6 m² | 26 mm | Not published | RC2 | ||||
| MFP 20MFP 20/25 | 20 mm | 7.5 m² | 26–30 mm | 1.3 W/m²K | Multi-point | ||||
| Vitrocsa V56Vitrocsa | 22 mm | < 20 m² | 56 mm | Not published | RC2 option | ||||
| Vitrocsa TH+Vitrocsa | 22 mm | 18 m² | 32–44 mm | Not published | RC2 option | ||||
| Vitrocsa V32Vitrocsa | 23 mm | 12 m² | 32 mm | Not published | RC2 Compliant | ||||
| MFP 25MFP 20/25 | 25 mm | 16 m² | up to 56 mm | 1.2 W/m²K | Multi-point + flip handle | ||||
| Solarlux cero IIISolarlux | 34 mm | 15 m² | triple | 0.8 W/m²K | RC3 | ||||
| Solarlux Highline SSolarlux | 55 mm | 8.96 m² | 22–60 mm | 0.9 W/m²K | Multi point Locking | ||||
| Solarlux Ecoline SSolarlux | 55 mm | 6.75 m² | 28 mm double | 1.4 W/m²K | Multi point Locking |
Uw values depend on glazing build, panel size and configuration. “Not published” means the manufacturer publishes no Uw figure for that system, so no value is stated.
Write the clause. Copy it. Issue it.
Choose a system and set the opening. The clause is assembled in work section L20 (doors, shutters and hatches) from manufacturer-published figures only. As you set the sizes, the tool flags any panel module, width or height beyond that system's published maximum, so nothing reaches your document unconfirmed.
- →Copy the clause text straight into your specification, or print it as a standalone document.
- →Options the chosen system does not offer are disabled, so the clause cannot specify something that is not available.
- →Every line is assembled from the system's manufacturer-published figures, and anything unpublished is stated as unpublished.
18 mm sightline, max single panel 18 m², 38 mm double glazing.
- Indicative panel module 5.00 m² is within the published maximum single-panel area for MFP18-H40 (18 m²).
- Opening height 2,500 mm is within the published maximum for MFP18-H40 (6,000 mm).
- The manufacturer publishes no maximum panel width figure for MFP18-H40. The proposed panel size must be confirmed by our technical team.
- Panel sizes, weights and clear openings are to be confirmed by the manufacturer against the final configuration and a site survey before this clause is issued for tender.
NBS-STYLE SPECIFICATION CLAUSE
SLIDING DOORSET: MFP18-H40 (MFP18 range)

Work section (CAWS): L20 - Doors / shutters / hatches
Clause reference: [insert project clause number]
Date generated: 26 October 2026

Structured for insertion into an NBS-style specification (General / Products / Execution). Confirm the work section reference against your project's NBS version.

Issued by:
     Minimal Frame Projects UK Ltd
     275–277 Ewell Road, Surbiton, Surrey, KT6 7AB
     Telephone 0207 550 6550   sales@minimalframeprojects.co.uk

1  GENERAL

1.1  Manufacturer and supply basis
     Manufacturer: Minimal Frame Projects UK Ltd, 275–277 Ewell Road, Surbiton, Surrey, KT6 7AB.
     Contact: 0207 550 6550   sales@minimalframeprojects.co.uk
     Supply basis: Official UK partner for the MFP18 range.

1.2  Product
     Manufacturer's product reference: MFP18-H40.
     System range: MFP18.
     Sightline: 18 mm.

1.3  Description of the work
     Supply and installation of one sliding doorset to MFP18-H40, forming an opening 6,000 mm wide by 2,500 mm high, with 3 sliding panels, complete with frame, glazing, track, threshold, ironmongery, fixings and drainage as required.

1.4  Standards
     Product standard: BS EN 14351-1 (windows and external pedestrian doorsets).
     Air permeability: BS EN 12207. Watertightness: BS EN 12208. Resistance to wind load: BS EN 12210.
     Thermal transmittance: BS EN ISO 10077-1/-2. Sound insulation: BS EN ISO 717-1.
     Burglar resistance: BS EN 1627. Mechanical durability: BS EN 12400.
     Weathertightness: BS 6375-1. Operation and strength: BS 6375-2.
     Survey and installation: BS 8213-4.
     Where a performance class is stated in paragraph 2.1, the classification framework is the corresponding standard listed above.
     Project-specific test evidence and certification for the final configuration is available on request.

1.5  Project design data
     Opening size: 6,000 mm wide by 2,500 mm high
     Number of sliding panels: 3
     Indicative panel module: 2,000 mm wide by 2,500 mm high (5.00 m²). For indication only: final panel sizes are set by the manufacturer's configuration drawings.

1.6  Basis of this specification and dimension check
     Every performance figure in paragraph 2.1 is reproduced from the manufacturer's published data for MFP18-H40. Figures the manufacturer does not publish are stated as not published.
     Dimension check:
     - Indicative panel module 5.00 m² is within the published maximum single-panel area for MFP18-H40 (18 m²).
     - Opening height 2,500 mm is within the published maximum for MFP18-H40 (6,000 mm).
     - The manufacturer publishes no maximum panel width figure for MFP18-H40. The proposed panel size must be confirmed by our technical team.
     - Panel sizes, weights and clear openings are to be confirmed by the manufacturer against the final configuration and a site survey before this clause is issued for tender.

2  PRODUCTS

2.1  Published technical data - MFP18-H40
     Thermal transmittance (referential): Down to 1.26 W/m²K
     Air permeability: Up to Class 4
     Resistance to wind load: Up to Class A3
     Water tightness: Up to Class 8A
     Acoustic performance: 37 (-1; -2; 0; -3) dB
     Resistance to repeated opening and closing: 37,500 cycles
     Determination of the operating forces of windows
     Commence opening: Class 1
     Commence closing: Class 1
     Engage hardware: Class 2
     Alarm and air conditioner sensors
     Electromagnetic lock
     Frame integrated handles
     Multipoint lock
     Wall integrated and weathertightness lock box system
     Concealed bearings
     18 mm perimeter view
     Smallest central mullion in the world: 18 mm Patented
     Security: RC2

2.2  Configuration and requirements
     Configuration: Mono / Bi / Tri / Quad + rails
     Optional requirements: none stated
     Finish: to be confirmed
     Additional requirements: none stated

2.3  Glass and glazing
     Glazing for this system as published in paragraph 2.1 (38 mm double).
     Final glass build-up, safety classification, coating and spacer to be confirmed by the manufacturer for this configuration.

2.4  Threshold and drainage
     Flush level-access thresholds and integrated drainage are available across the range.
     The threshold, track and drainage detail for this opening is to be confirmed by the manufacturer against the final configuration.

3  EXECUTION

3.1  Survey and setting out
     Dimensions to be confirmed by survey before manufacture. The dimensions stated in this clause record the design intent and do not replace a site survey.
     Setting out and tolerances in accordance with the manufacturer's installation instructions.

3.2  Installation
     Installation by MFP trained installation teams.
     Weathertightness to be maintained to the performance stated in paragraph 2.1.
     Thresholds, tracks and drainage set to the manufacturer's detail.

3.3  Handover and aftercare
     Demonstration of operation and handover of maintenance information on completion.
     Warranty cover, servicing and glass replacement as confirmed in the order documentation.

VERIFICATION
     Generated from the manufacturer-published data for MFP18-H40. Draft for the specifier to review: all figures, sizes and weights are to be confirmed with Minimal Frame Projects UK Ltd before this clause is issued for tender.
Minimal Frame Projects UK Ltd 0207 550 6550 sales@minimalframeprojects.co.ukWhat you get with a specification.
Ask for any of these with your enquiry. They are prepared for your project and issued to your team, not published as generic downloads.
Drawings & DWG
Section details, threshold and drainage drawings, PDF technical information and DWG files on request.
U-value calculations
U-value calculations and configuration drawings prepared for your specification.
Thresholds & accessibility
Flush and Part M level access thresholds worked out with your floor build-up before anything is ordered.
Structural review
Panel weights and head details reviewed with your engineer, against each system's published maximum sash weight.
Finishes & samples
RAL and NCS powder coating, anodised finishes, and samples for client sign-off.
One contact, end to end
Survey, specification, manufacture and installation by our own trained teams, through one person.
The six questions we are asked most.
Anything not covered here, we will answer against your drawings.
Can the frame be fully concealed?
Yes. MFP 20 and MFP 25 conceal the frame around the perimeter, the MFP18 invisible frame reduces to 8 mm once embedded in the wall, Solarlux cero III uses concealed sub-frames, and Vitrocsa embeds its rails and frames in the floor, wall and ceiling.
What is the largest single panel available?
Published maximum single-panel areas run from 6 m² on MFP18-H30 and Vitrocsa 3001, through 12 m² on Vitrocsa V32, 15 m² on Solarlux cero III and 16 m² on MFP 25 (panels to 4 × 4 m), to 18 m² on MFP18-H40, MFP18-H50 and Vitrocsa TH+, with Vitrocsa V56 under 20 m². Width, height and weight vary by configuration.
How do you handle level access and Part M?
Every system offers a floor track that can be set flush with the finished floor, and the Solarlux cero III and Ecoline S floor tracks are compliant with DIN 18040 for accessible living. We resolve the threshold with your floor build-up at survey, so the detail works on site rather than only on the drawing.
Do you provide technical drawings and U-value calculations?
Yes, on request: section and threshold details, PDF technical information, DWG files, configuration drawings and U-value calculations prepared for your specification and project team.
What published performance can I specify?
Depending on the system: air permeability to Class 4, water tightness to Class 9A, wind resistance to Class C5, break-in resistance to RC3, and acoustic performance to Rw 44 dB. Solarlux cero III is PAS 24:2016 certified and Secured by Design approved.
Who installs, and how long does it take?
Our own trained installation teams install and adjust every system we supply. Indicatively 10 to 16 weeks from approved drawings to installation, depending on system and glazing, confirmed with your quotation.
Send the project details.
Drawings, a door schedule or a photo of the existing opening all help. If you are at tender stage, tell us the deadline and we will say straight away whether we can meet it.
- We reply with the systems that fit the opening and their published figures.
- You get an indicative budget before anything is measured.
- Drawings, U-value calculations and a fixed quotation follow for the specified system.
Or call 0207 550 6550